2021
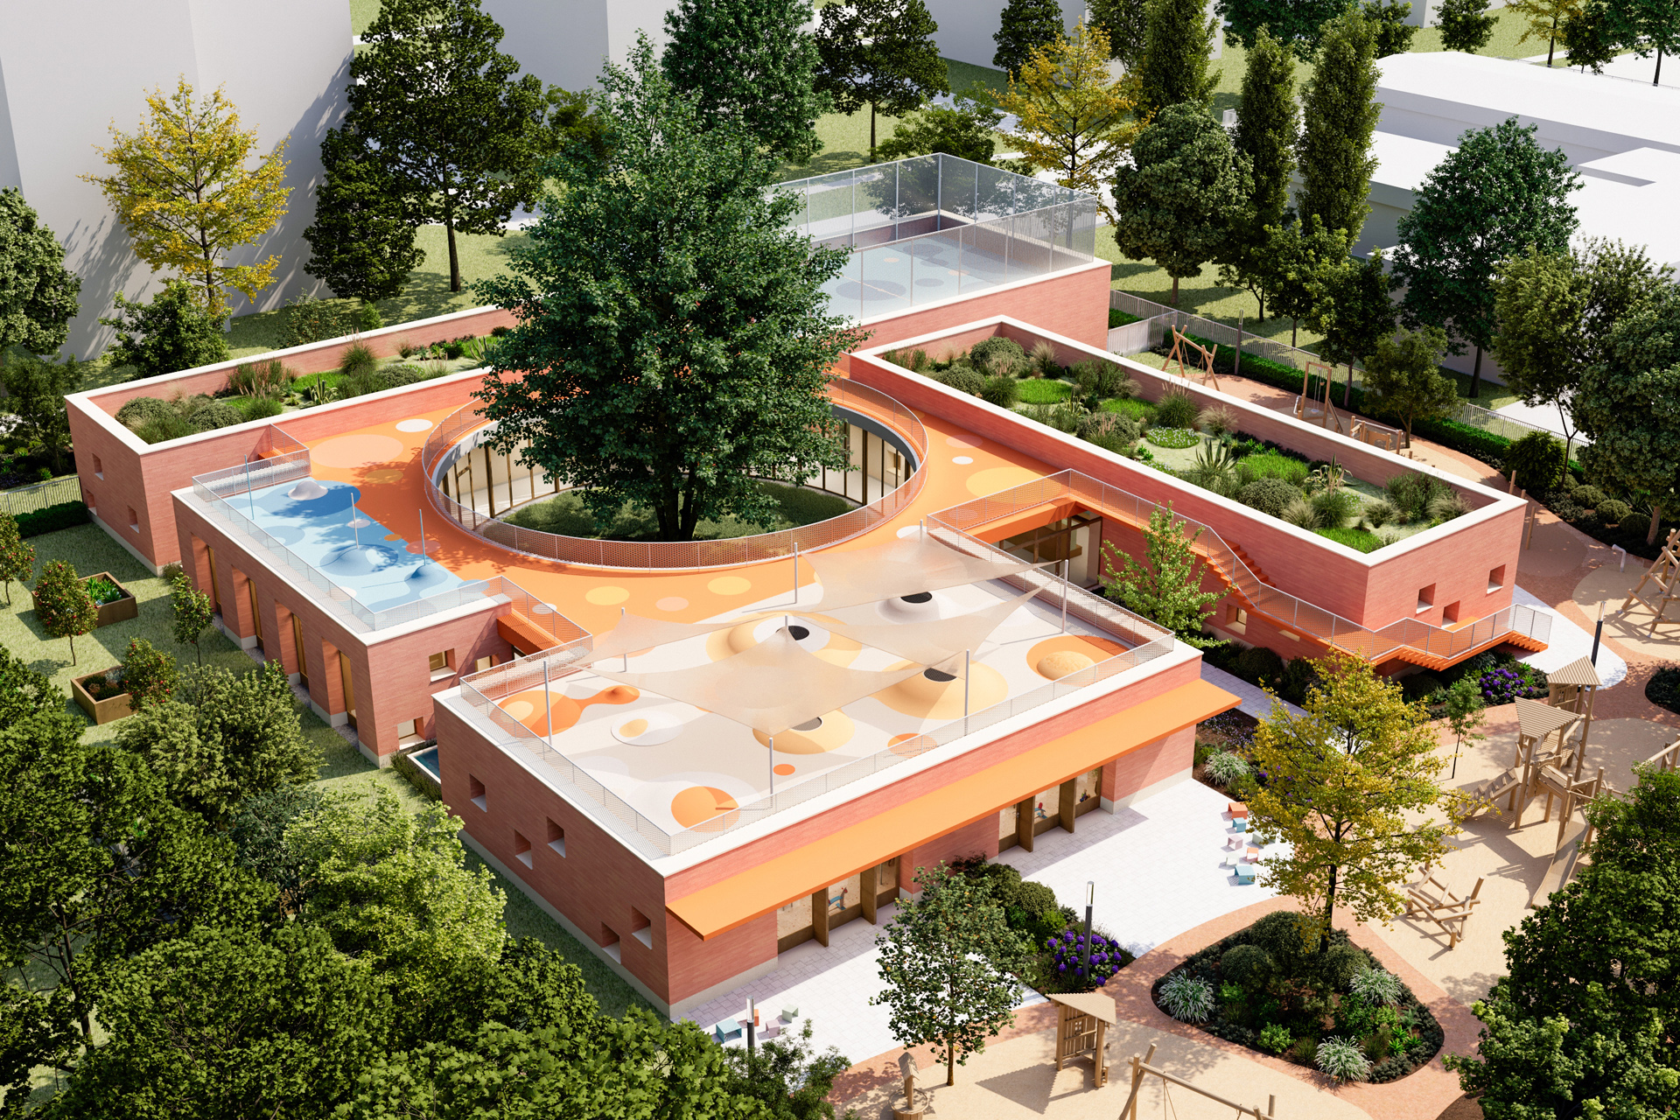
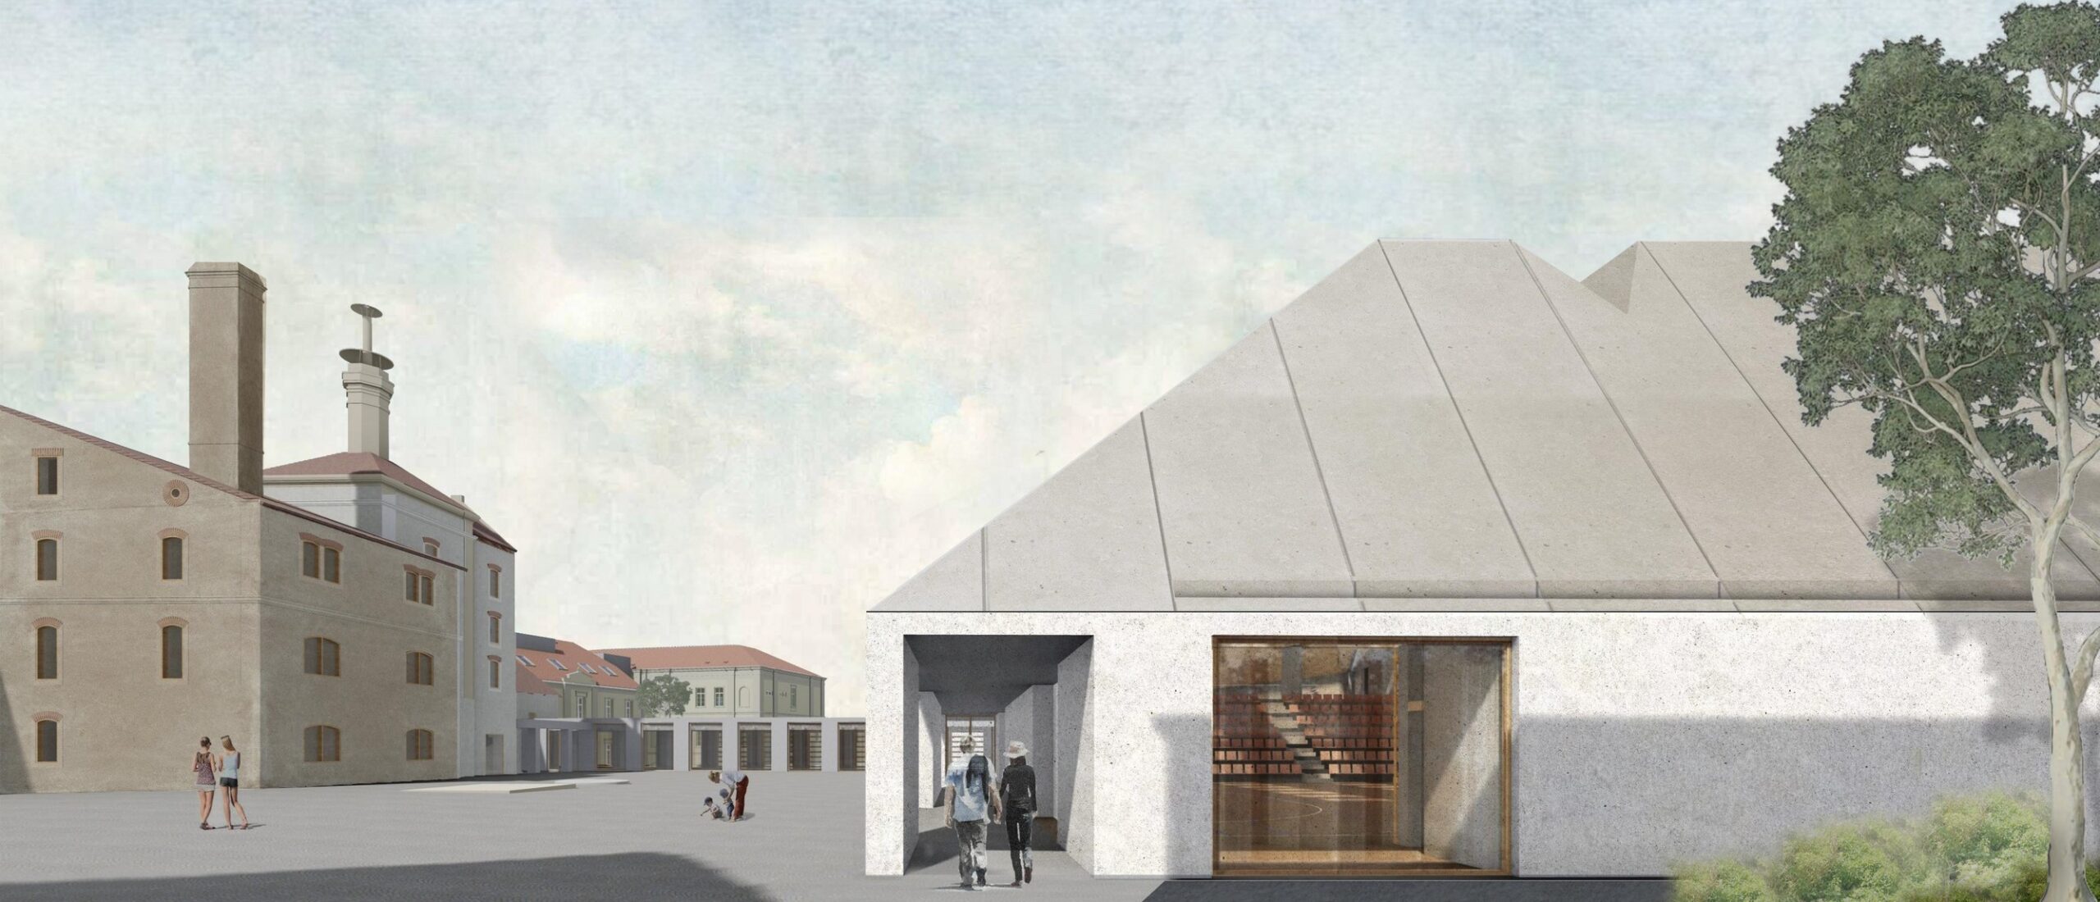
The history of Aszód has been closely intertwined with that of the Podmaniczky family since the early 18th century. During this period, Lutheran culture emerged and the town rapidly developed into a significant intellectual center, to which the family greatly contributed. The establishment, operation, and preservation of the Lutheran Secondary School are also owed to this remarkable family. The current complex of the high school and elementary school, constructed in several phases, is an outstanding work by architect Tamás Nagy. As the next step in this development, the idea of establishing a kindergarten emerged, which would extend the period of education by an additional three years. A traditional building mass would be difficult to integrate into the existing architectural ensemble, which has a distinctive atmosphere. Moreover, the available space consists of valuable courtyard and garden areas that should be preserved. For this reason, the new kindergarten building is designed as a landscape object, hidden in a curved form: it embraces the playground while providing usable schoolyard space on its roof. At the heart of the architectural concept lies the idea of community-building, protection, and an enclosing spatial form. Consequently, all activity rooms are placed on a single level, with strong spatial connections between them. The nearly 1,000 m² building appears as a green surface when viewed from the school, while from its own playground side it presents a full façade, avoiding any impression of an underground bunker. The façades of the kindergarten thus appear as playful sections of the terrain, evoking layers of earth. The inner walls are made of adobe or rammed earth, allowing the structure to blend naturally into its surroundings.
Lead architects: CSÍZY László, BORZSÁK Veronika Year of design: 2021 Area: 955 m2