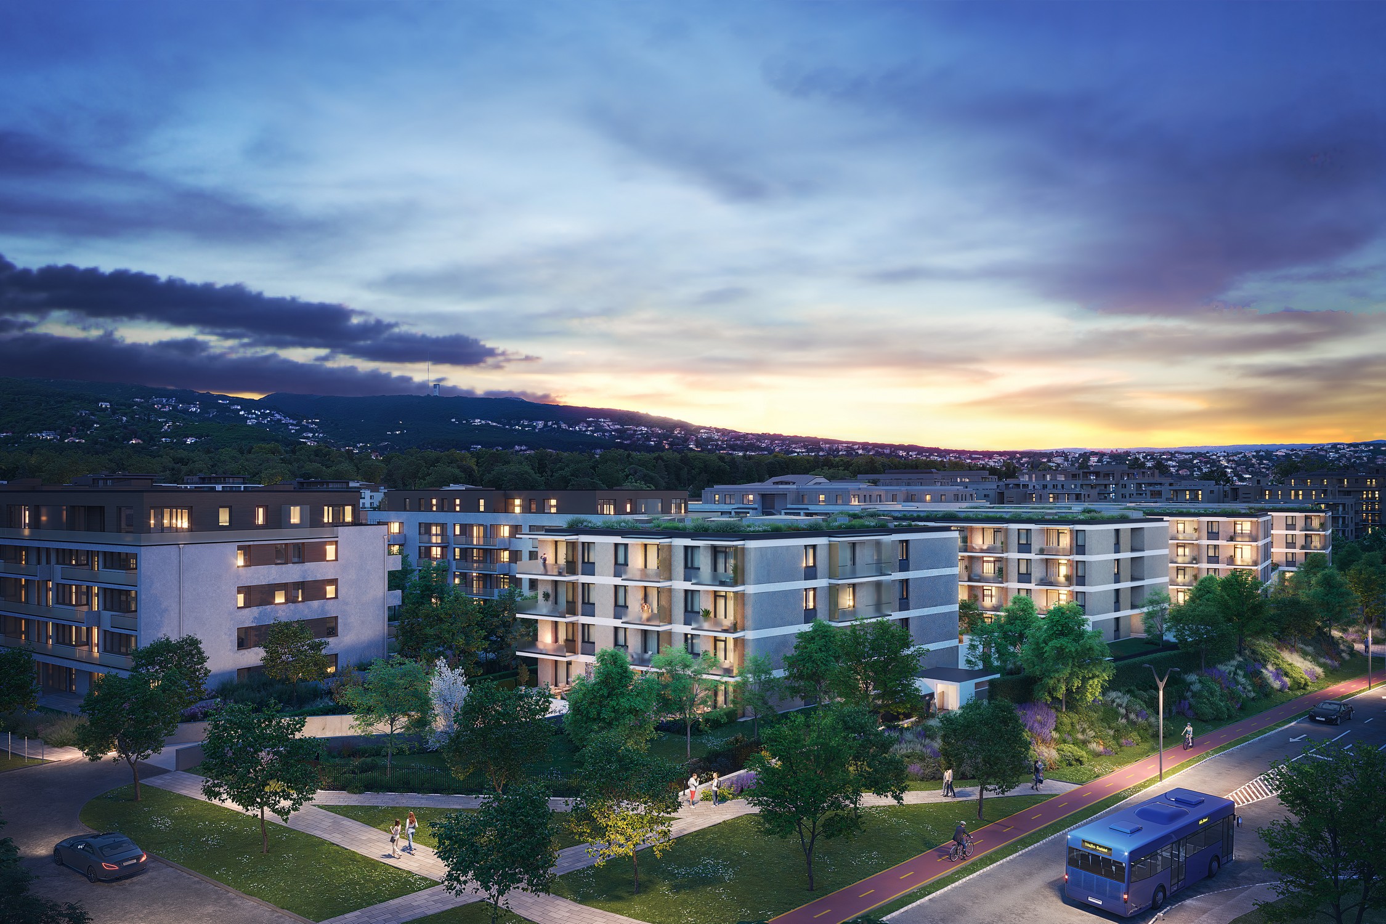
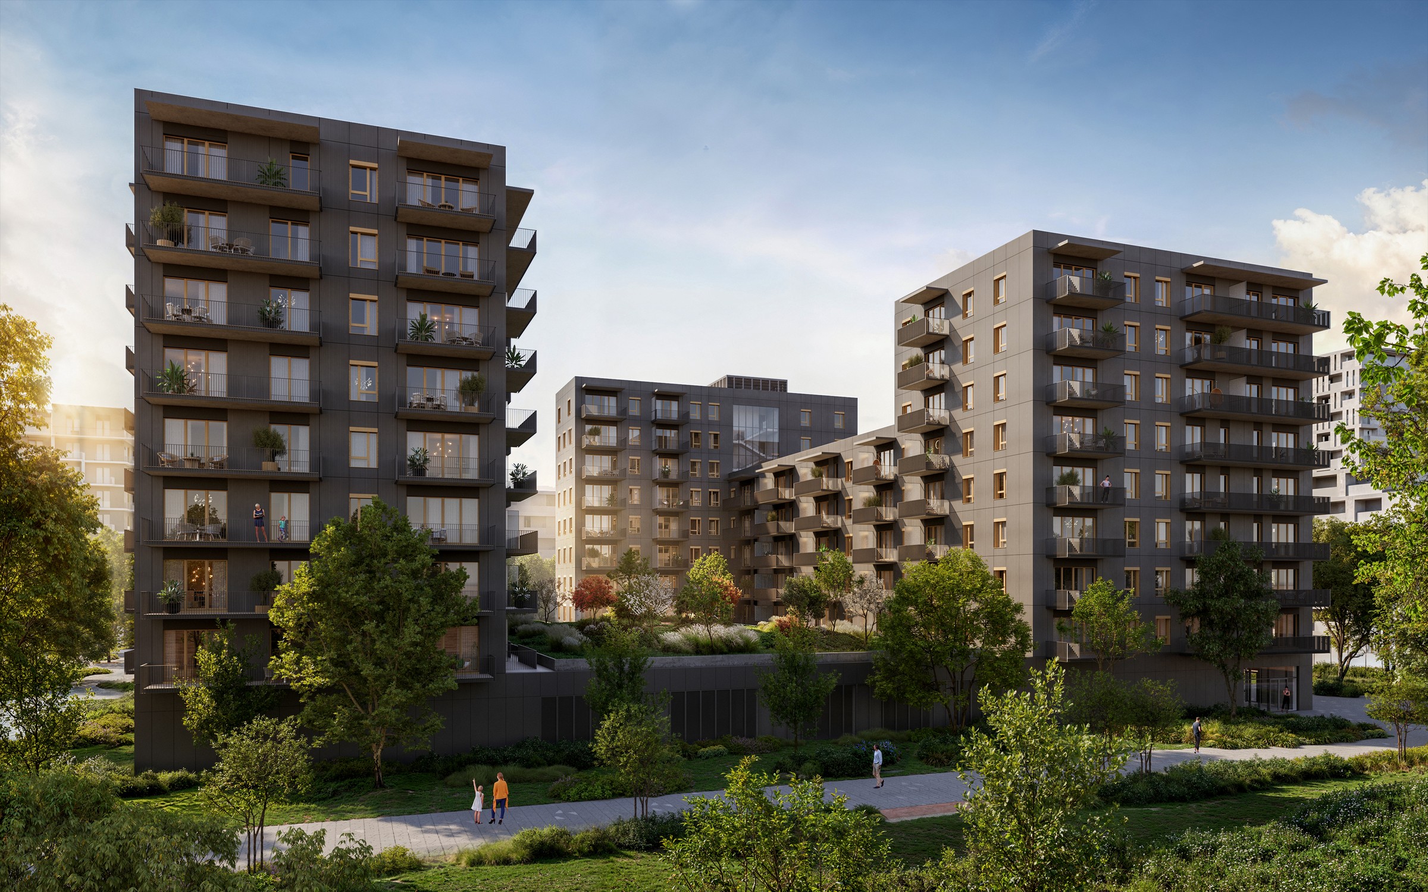
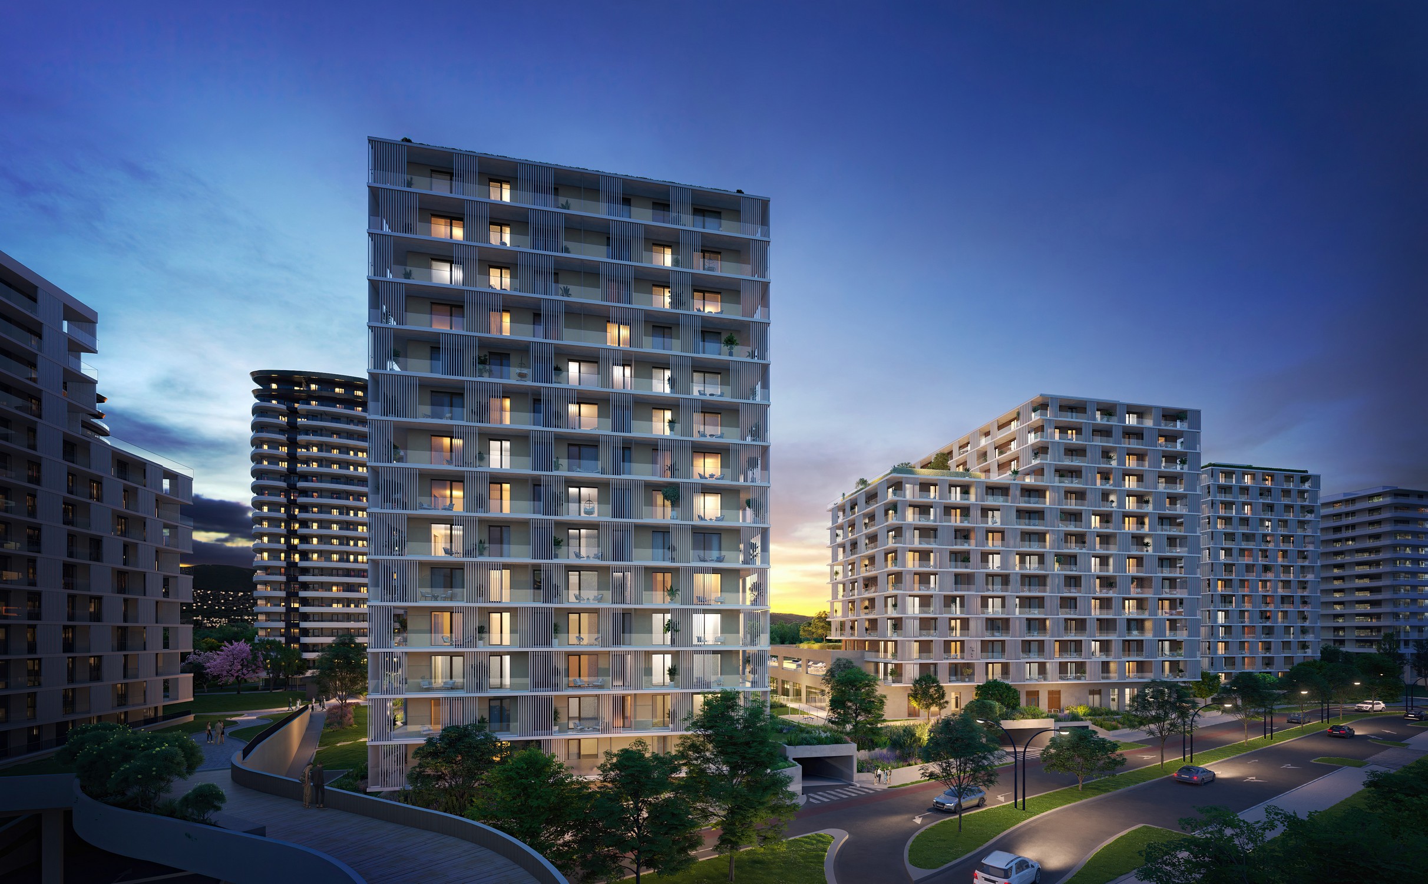
The southeastern phase of the new Marina City district is being developed in one of the most attractive former brownfield areas along the Danube in Budapest’s 13th district, accommodating the A4, A5, and A6 residential buildings. Within the car-free neighborhood, promenades, green roofs, and tree-lined public spaces form a continuous 9-hectare green network, complemented by a 1.2-kilometer-long riverside promenade along the Danube. The buildings are positioned 30–50 meters apart, ensuring a spacious, transparent spatial structure and the dominance of landscaped green areas.
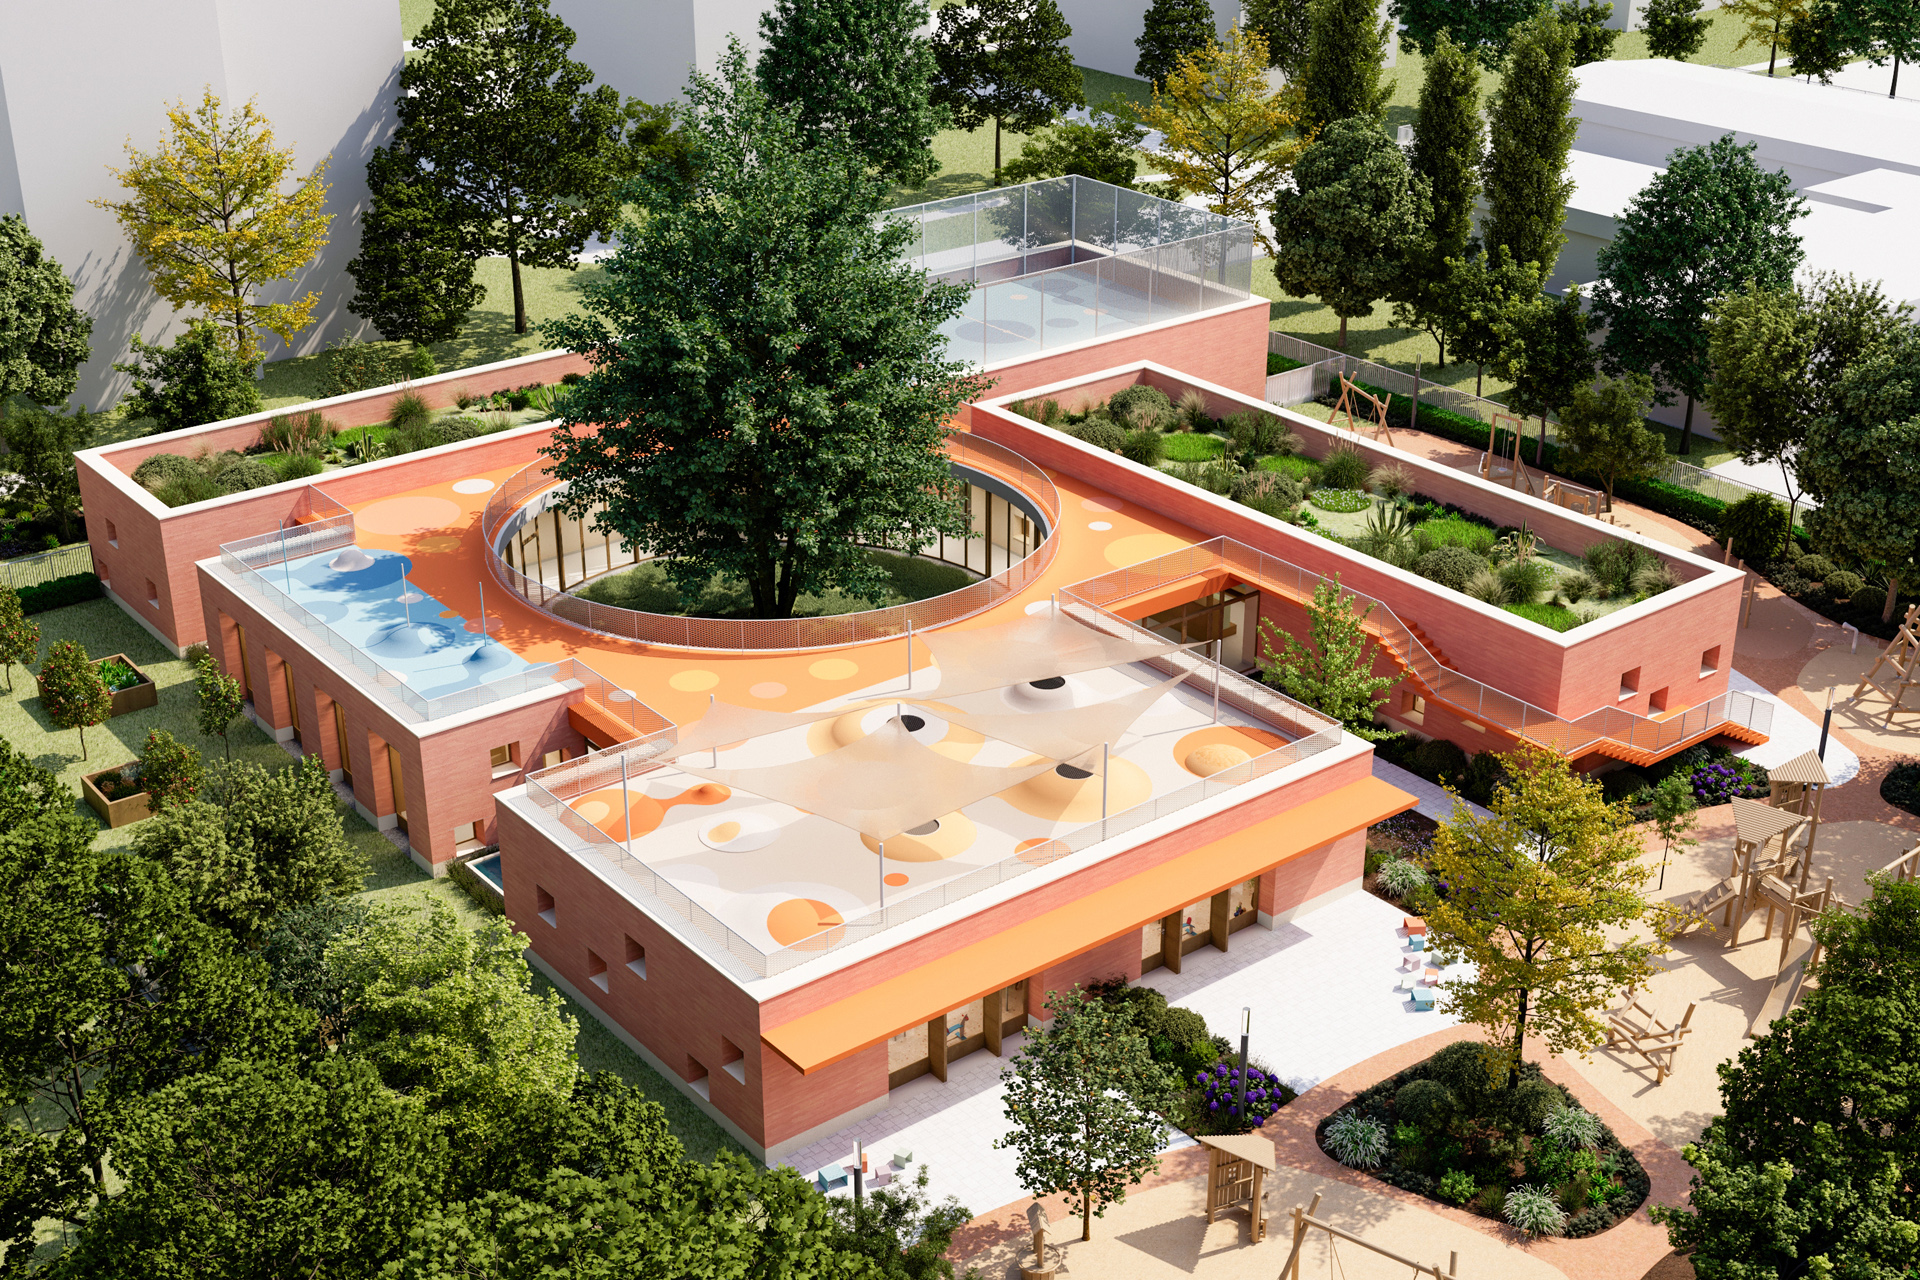
The ground-floor and first-floor functions of Buildings A5 and A6 are directly connected to the landscaped recreational level, including retail and hospitality units, as well as community and public facilities—such as a municipal office, kindergarten, wellness and fitness center, coworking office, and clubhouse. Together with the residential units on the upper floors, these functions reinforce the concept of the “15-minute city,” where everyday services are accessible on foot.
The 45-meter-high tower sections are complemented by lower wings under 30 meters in height, featuring “L”- and “I”-shaped floor plans. The upper, stepped-back tower levels accommodate larger apartments and intensive green-roof terraces, softening the overall massing and emphasizing the role of the “fifth façade.” Floor-to-ceiling glazing and a continuous balcony band running along the entire façade create a cohesive architectural expression, while ensuring strong visual connections toward the Danube and the Buda Hills. The light-toned, restrained material palette integrates harmoniously with the surrounding contemporary office and high-rise environment, resulting in a unified yet well-proportioned urban composition.
Year of design: 2023 Architects: TIMA Zoltán, PESCHKA Alfréd, CSÍZY László, NÉMETH Tamás, SKRABÁK Zoltán, BODA István, OSZOLI Gellért, HUSZÁR Boróka Márta, HARGITAI Bence, BATA István, SZEGEDI Éva, VIRÁG-NAGY Diána, VIVAS Veronika, SARNYAI Anna Alapterület: A4: 21 340 m2 A5: 29 720 m2 A6: 19 010 m2