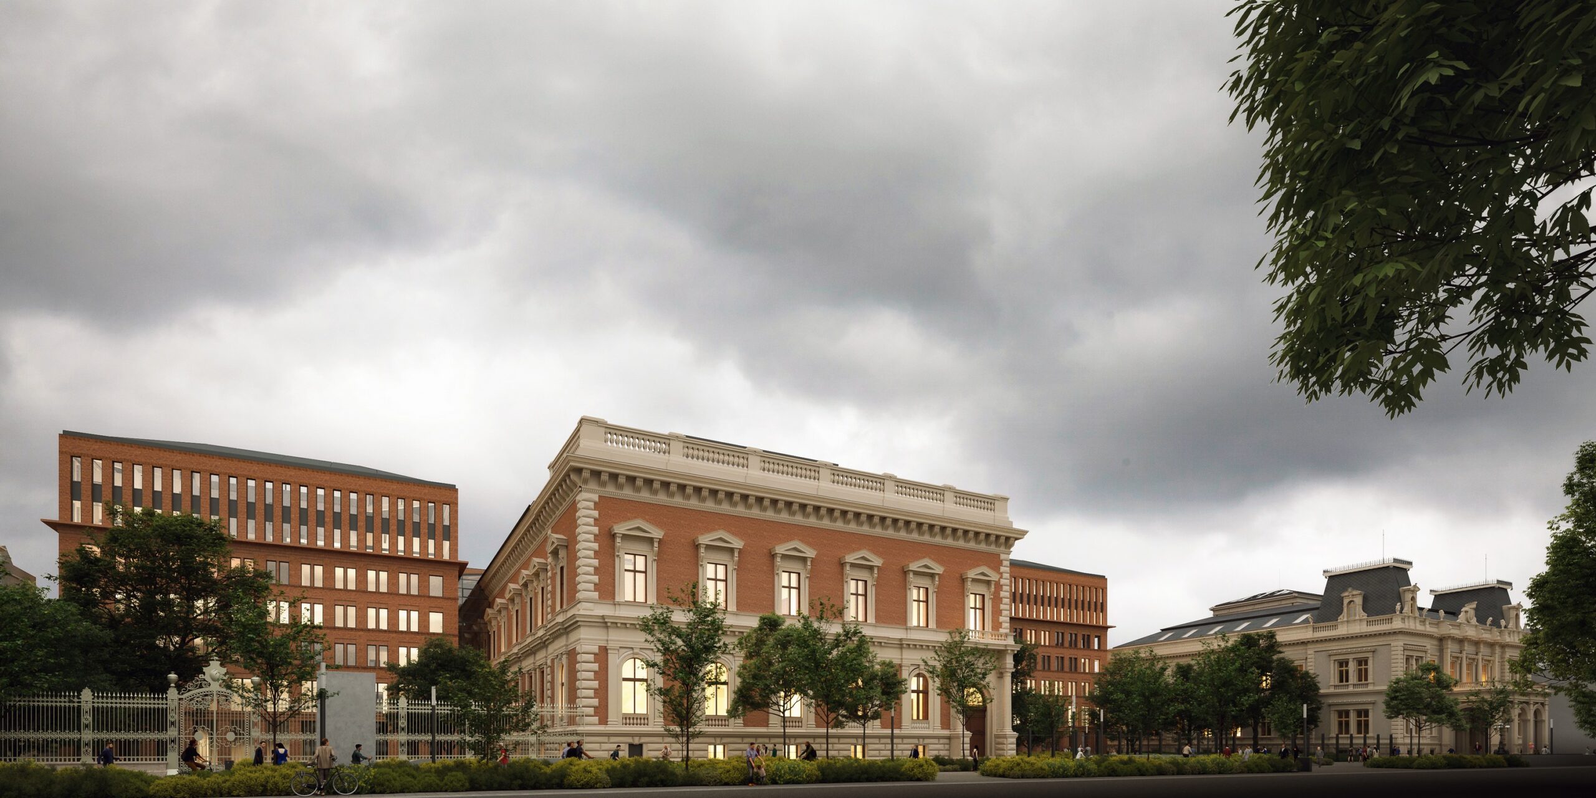
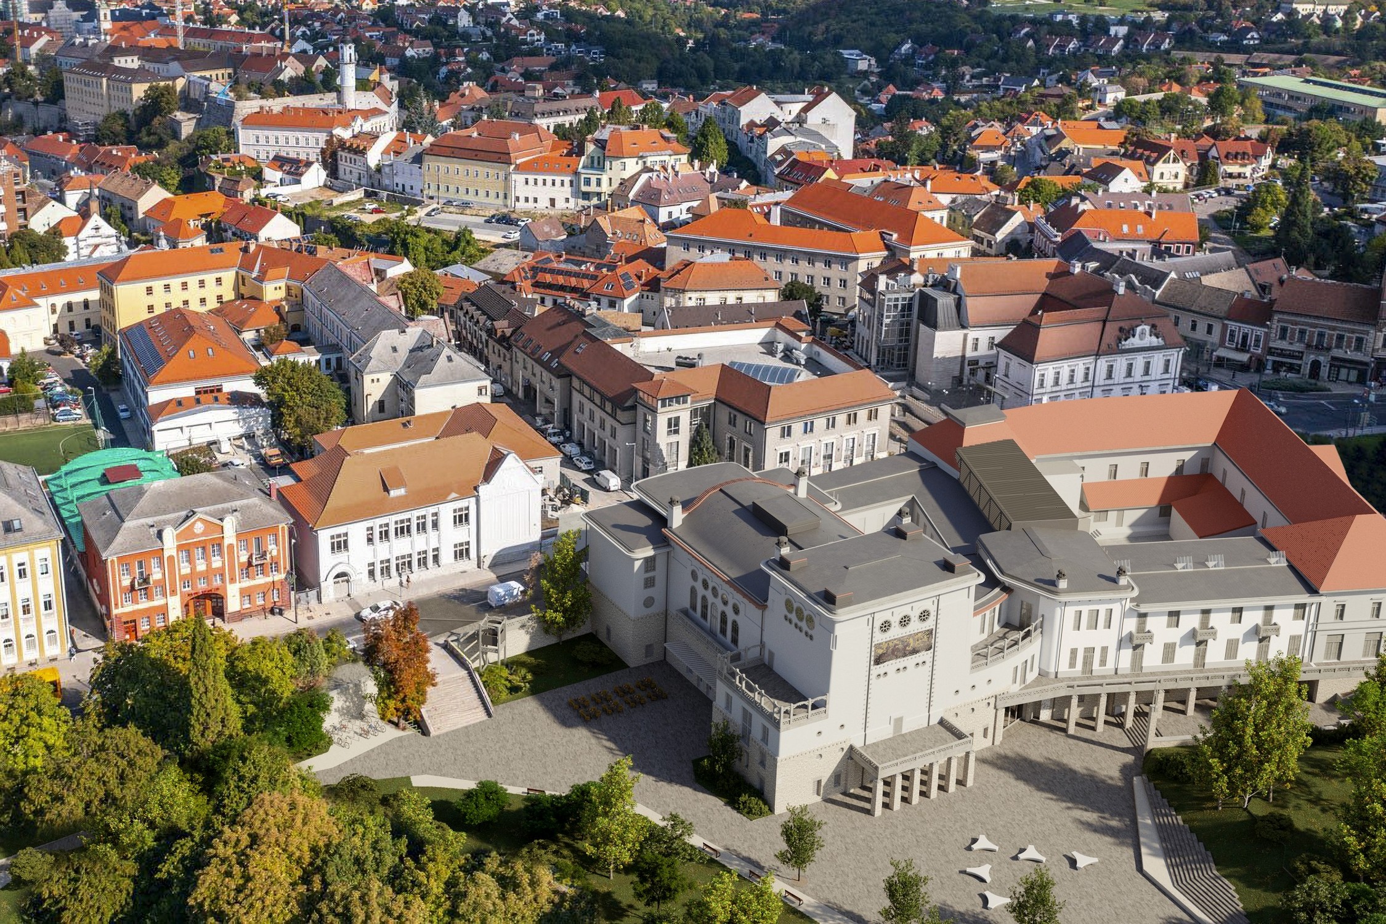
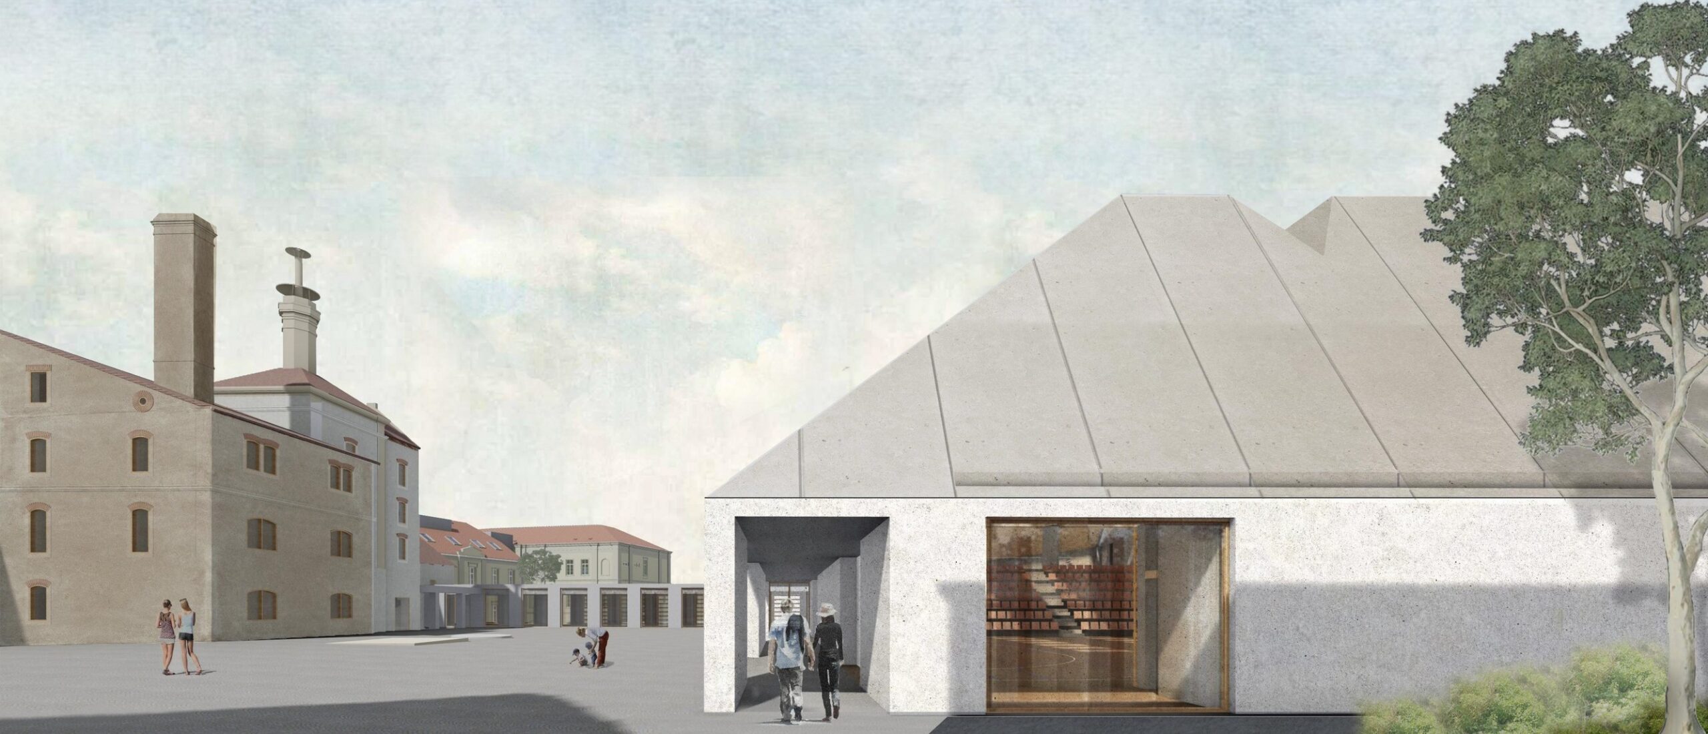
The Petőfi Theater building is located in the northern corner of Püspökkert/Bishop’s Garden, south of the Castle Hill in Veszprém. It was built in 1908 based on the designs of István Medgyaszay and it was the first reinforced concrete theater building in Hungary. The building had originally been connected to the Korona Hotel and Restaurant next door, but war damage and the renovations in the 1980s significantly changed its volume, facade and access. During the renovations, with the demolition of the portico on the Püspökkert side, an underground building was created to accommodate the service functions, the slope of the auditorium changed and many original architectural elements disappeared. Since the completion of the renovation in 1988, the main building of the theater has deteriorated significantly and become outworn. The obsolescence affects not only the structures of the building, but also its utility and HVAC systems, the electrical network, and the mechanical systems of the stage: stage technology, acoustics and lighting. The proposed reconstruction aims to modernize the building, restore the original conditions designed by Medgyaszay, rebuild the portico and the former Korona block, and reorganize the functions in the surrounding existing buildings and proposed new wings, so that the theater can once again connect to its environment as a unified monument complex.
Year of design: 2024 Lead architects: POTZNER Ferenc, TIMA Zoltán, TÖLGYESI Kaplony, ÁCS István Area: 5 200 m2