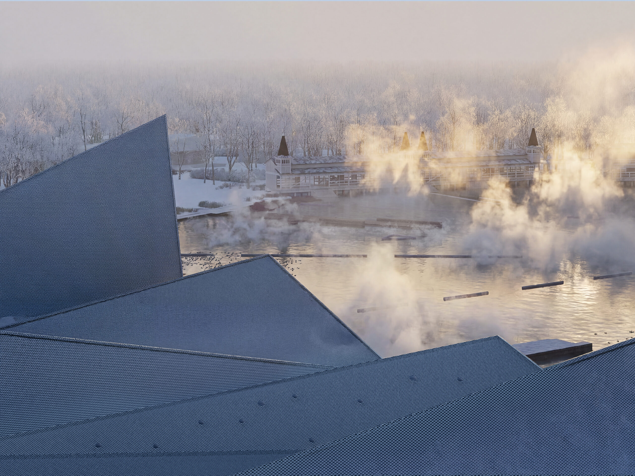
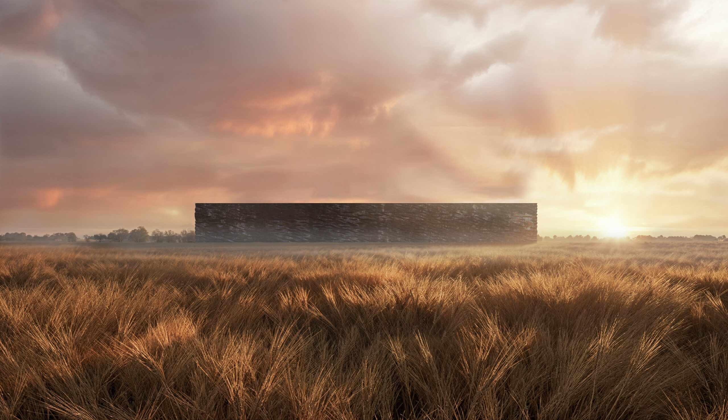
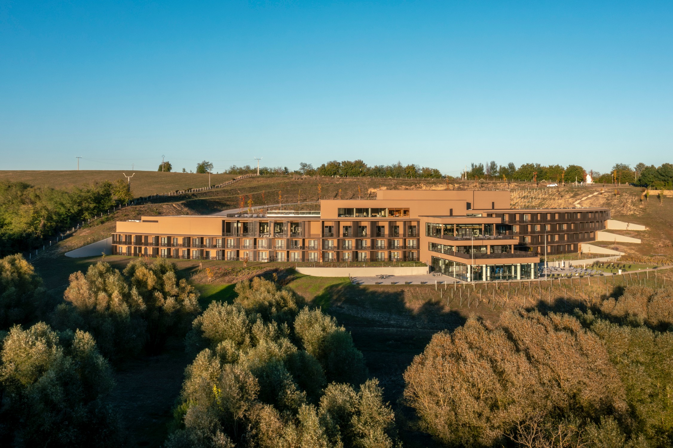
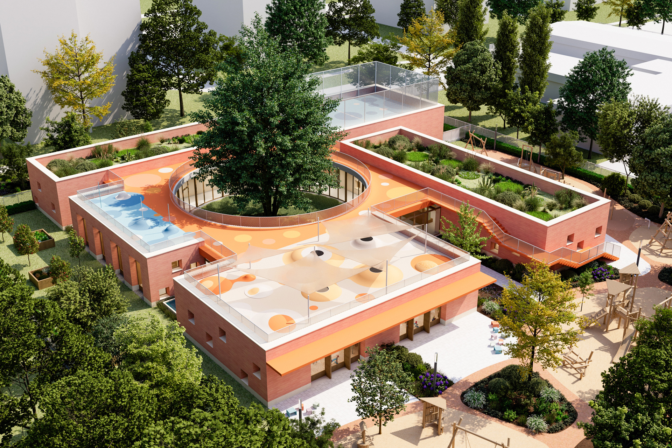
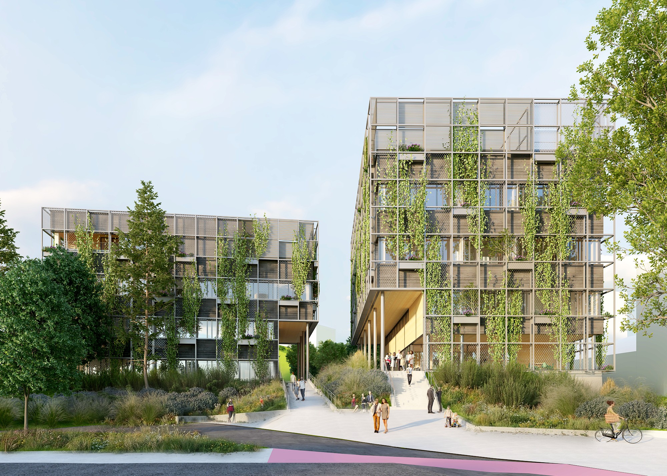
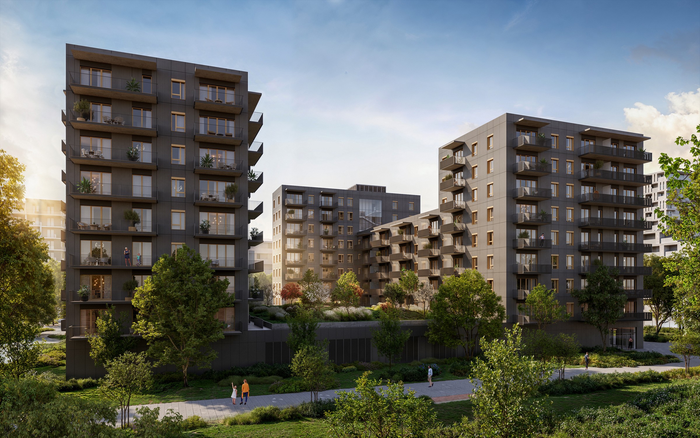
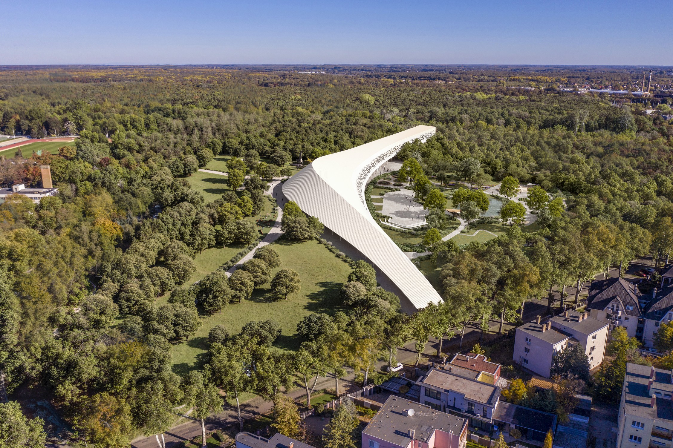
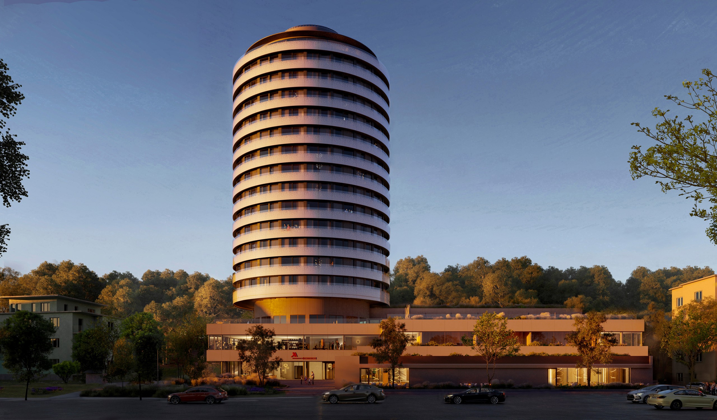
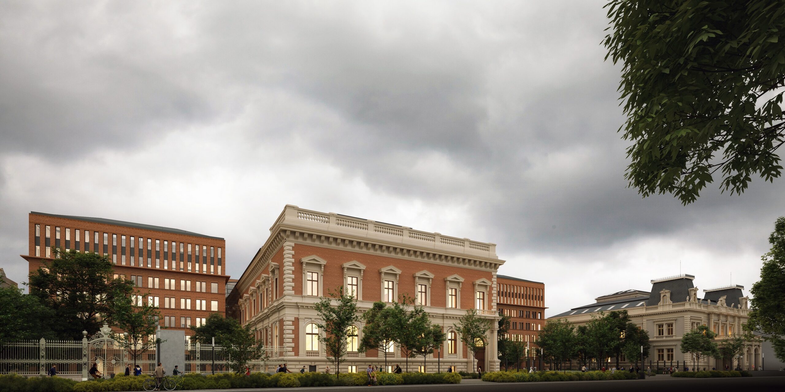
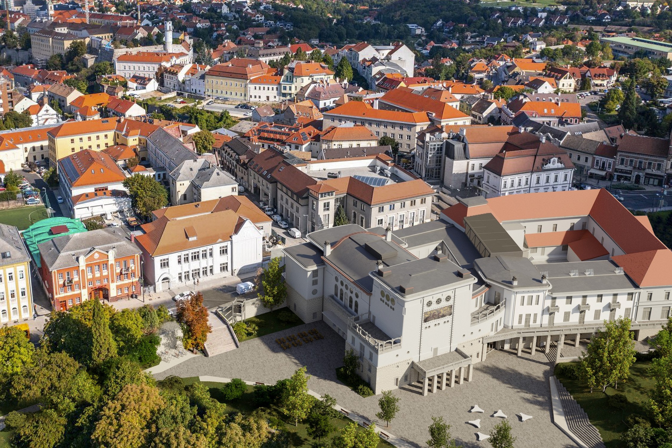
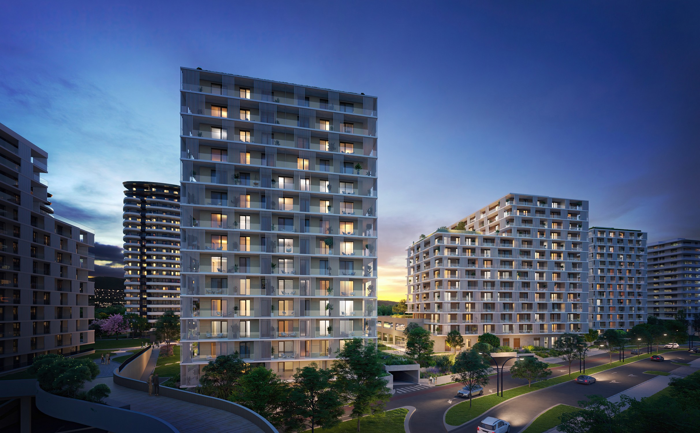
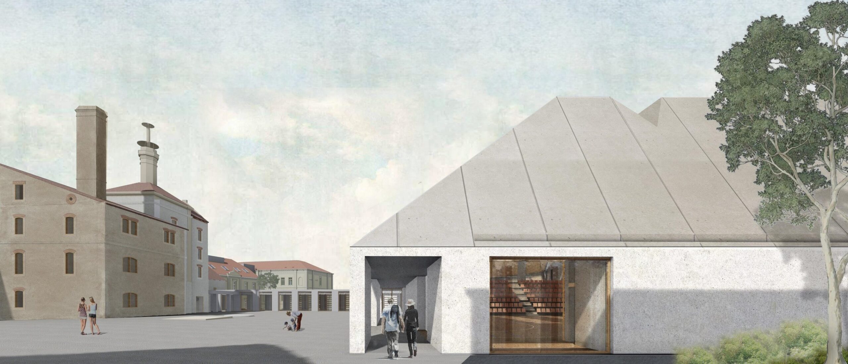
The designated area is located in the Sopron Lőverek, in a forested natural environment. The new conference center will be built on the site of the demolished Maroni Hotel, and the former residential building, also located on the site, will be renovated and used as a rental office building. The functions requiring large floor areas (a 700 person capacity conference hall and section rooms for approx. 500) are arranged so, that the spaces between them loosen the mass of the building. Owing to the large glass surfaces and skylights, the intermediate spaces are filled with light, intense views are created, the public space “flows” between Lővér Boulevard and the rear of the plot, and the other side can be perceived from both directions. The building, which is functionally divided into several blocks, has a low-key appearance, only the block of the conference hall, retracted from all directions, protrudes from the lower, flat-roofed part of the building, which accomodate the other functions. The conference center building is dominated by the use of natural materials typical of Sopron: the vertical ceramic lamellas on the solid wall surfaces and the burnt wood (Shou Sugi Ban) cladding on the outer wall of the conference hall are modern transcriptions of the former brick architecture and traditional wooden constructions of Sopron, while the limestone flooring used in the public areas refers to the quarry at Fertőrákos. The landscaping of the building’s surroundings was also an important design aspect. An important park for walking can be created in the forested area on most of the site, with narrow walking paths and small pavilion-like resting places.
Year of design: 2022 Lead architects: TIMA Zoltán, MÁRK Péter Area: 5 300 m2