ARCHITECTURAL DESIGN COMPETITION – AWARDED PURCHASE
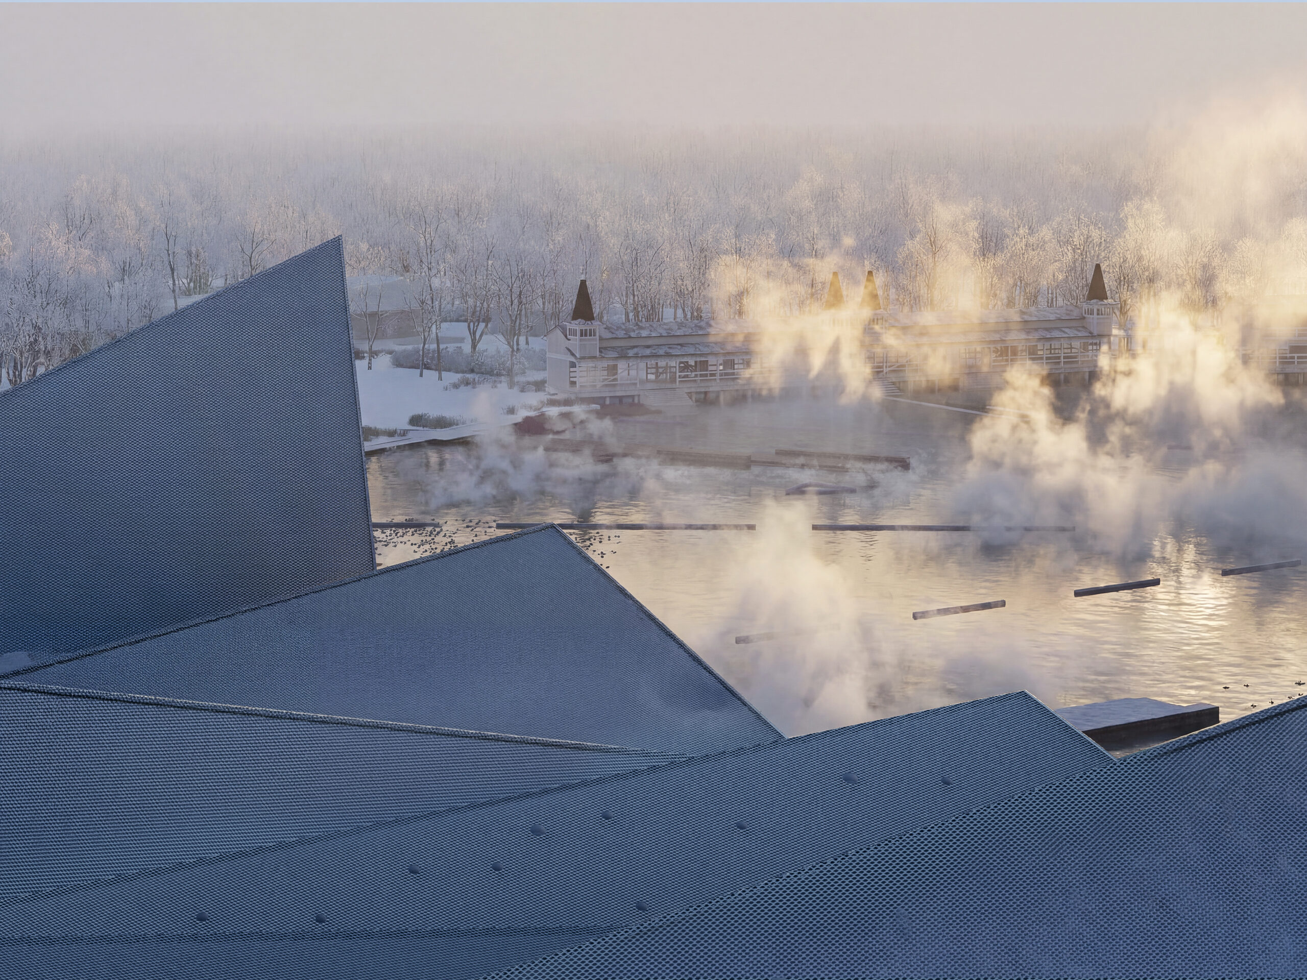
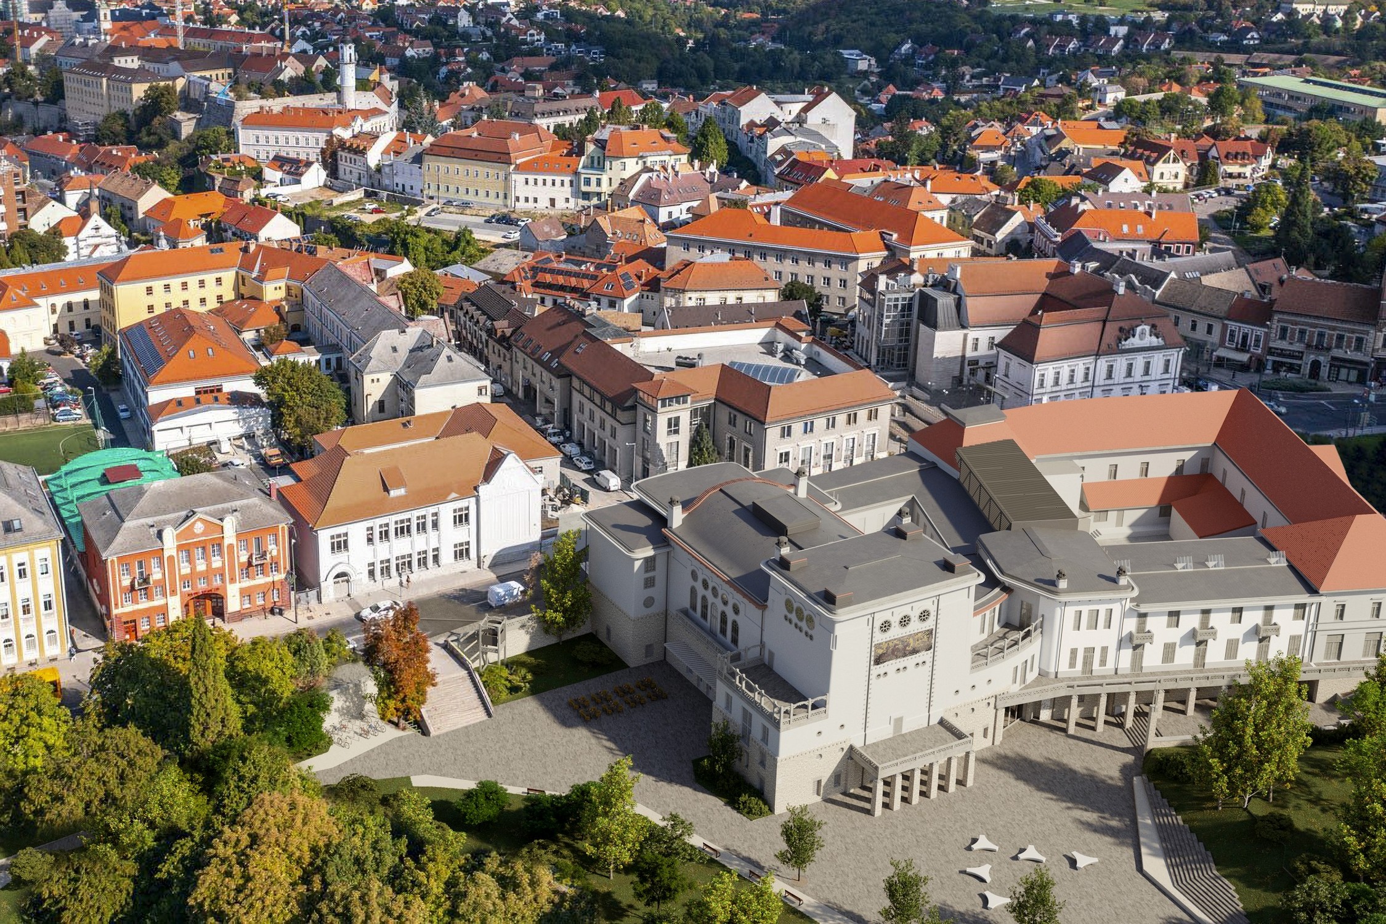
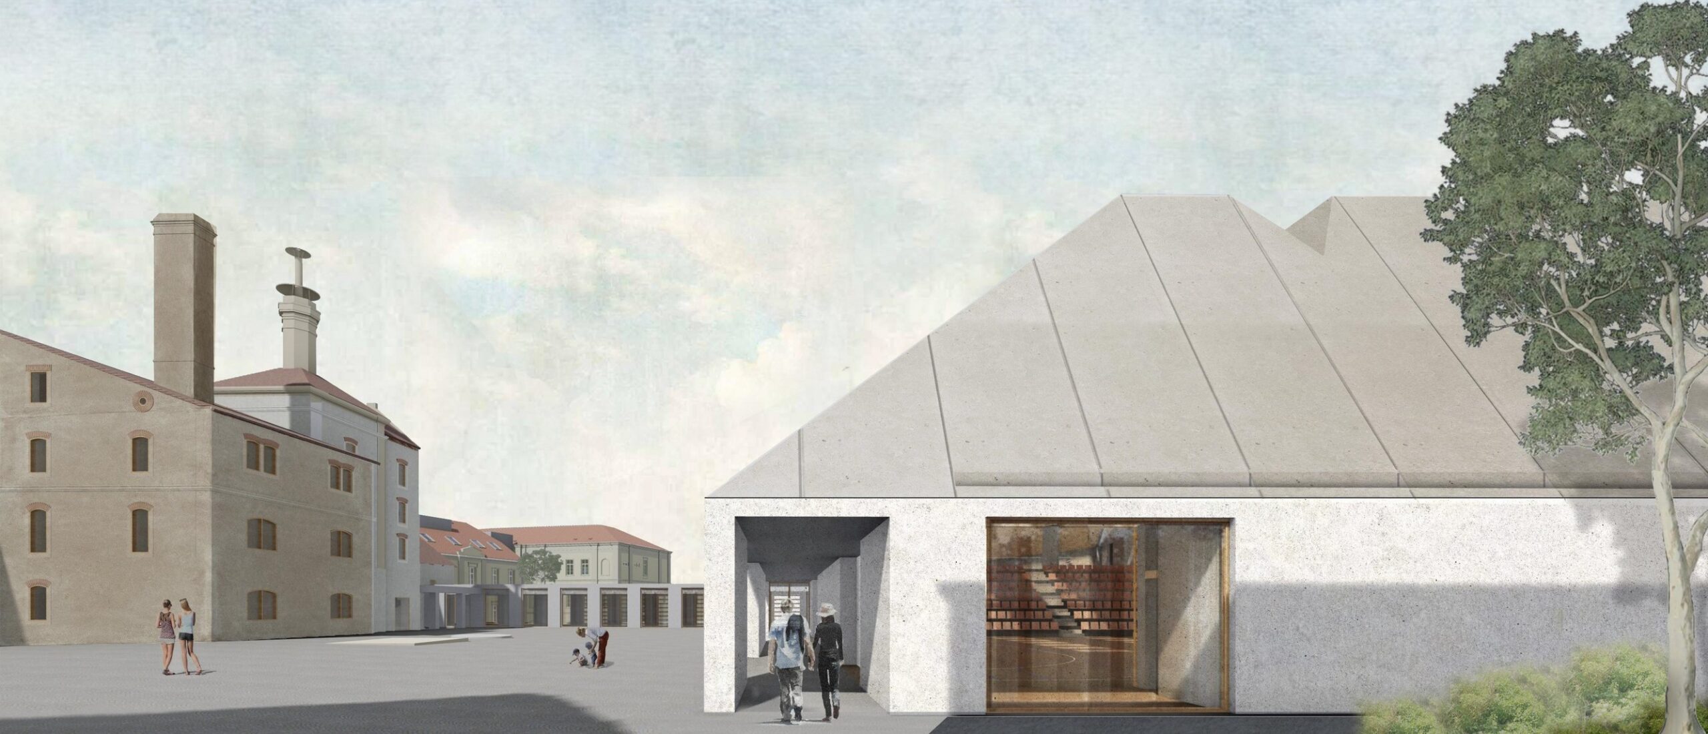
The Mathias Corvinus Collegium Foundation decided to develop a recreation area on a plot of 107,275 m2 total area, at the edge of Révfülöp, complete with a complex development of related accommodation, sports facilities and service units. An architectural design competition was announced for the development of the recreation area of the complex, in which the design of the KÖZTI team was awarded a purchase prize. The proposed recreation area is a combination of existing and new buildings; the new accommodation, event and sports buildings are arranged radially around the central Semsey Manor, wedged between the existing buildings, along an elliptical arc. The buildings are connected by a large green roof forming an arcade, which opens with a colonnade towards the elliptical space around the manor house. The building complex, connected by covered and open spaces, surrounds the manor in a C-shape, creating the central area of the resort. Within the C-form, the Neo-Baroque spatial structure of the manor organizes the concept, which is also the most intensively used area of the resort, then the radial structure dissolves this order and gradually leads to the covered and then the open-air spaces between the buildings used by groups, and finally to the untouched natural environment. Outside the radial structure, only landscape architecture elements are built: rest areas in the forest, spaces for meditation and an open-air stage built of natural materials.
Year of design: 2022 Lead architects: TIMA Zoltán, BORBÉLY András, TÓTH Balázs Area: 8 560 m2