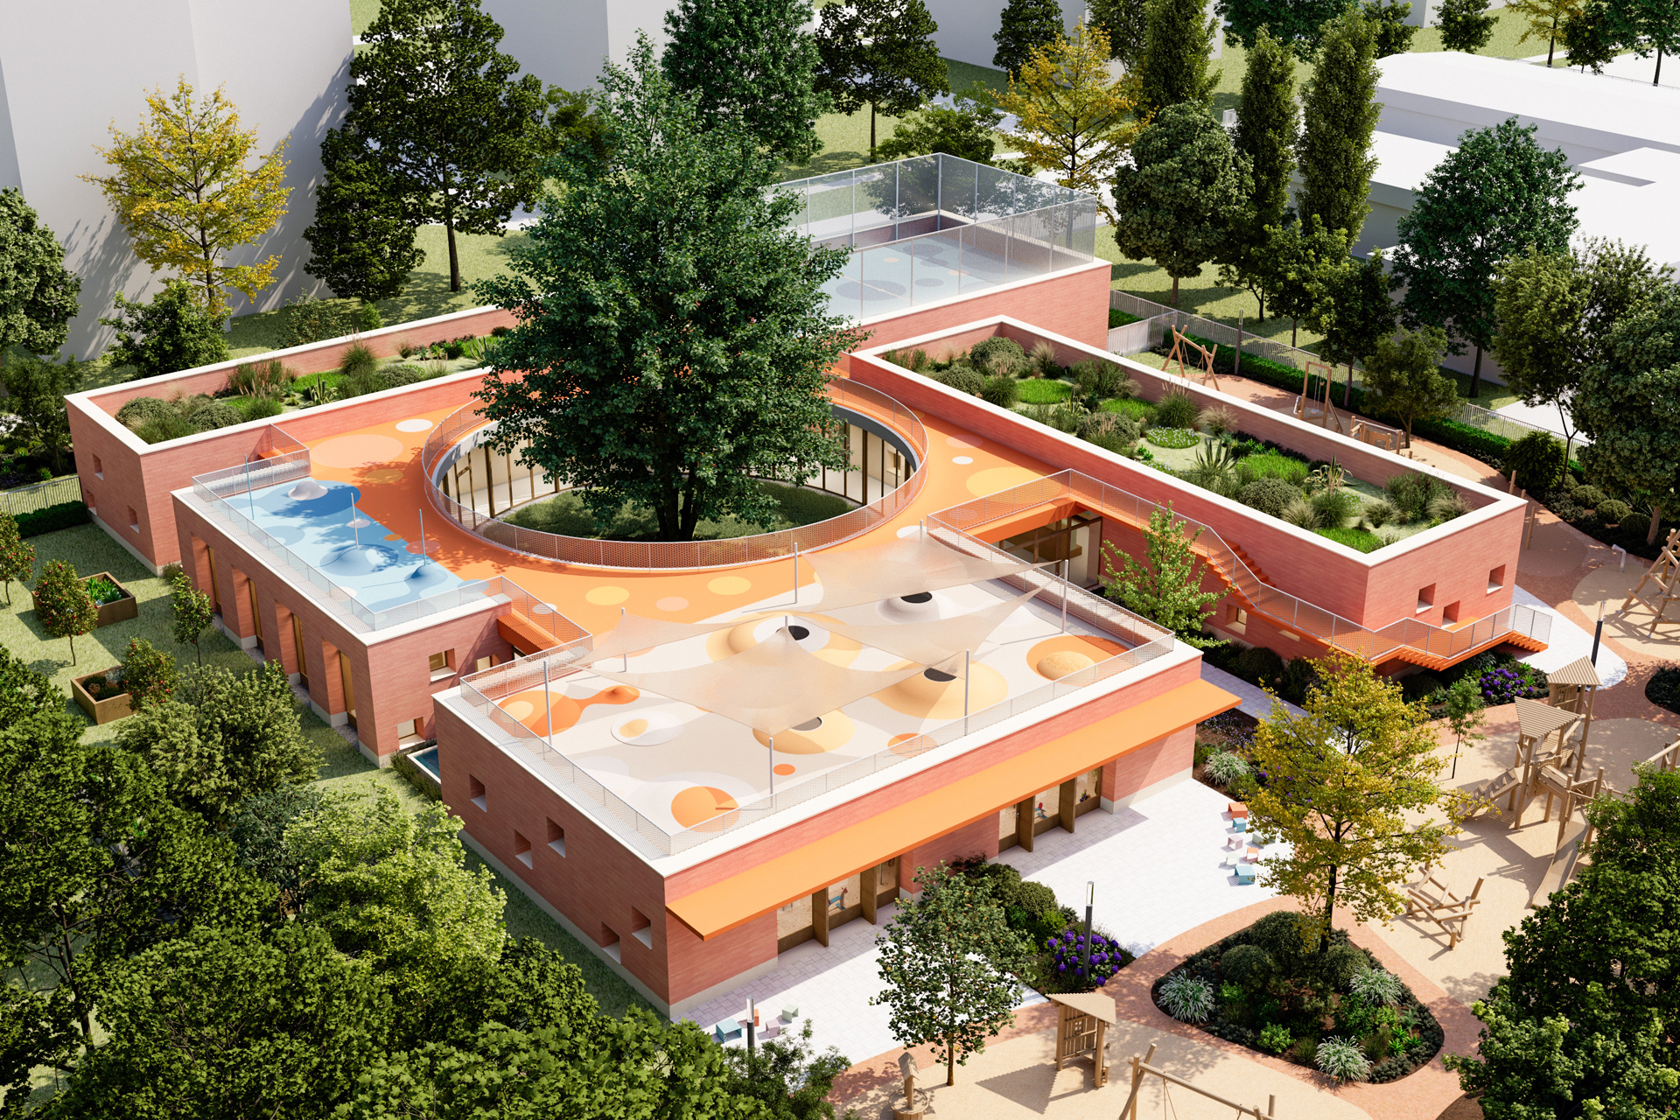
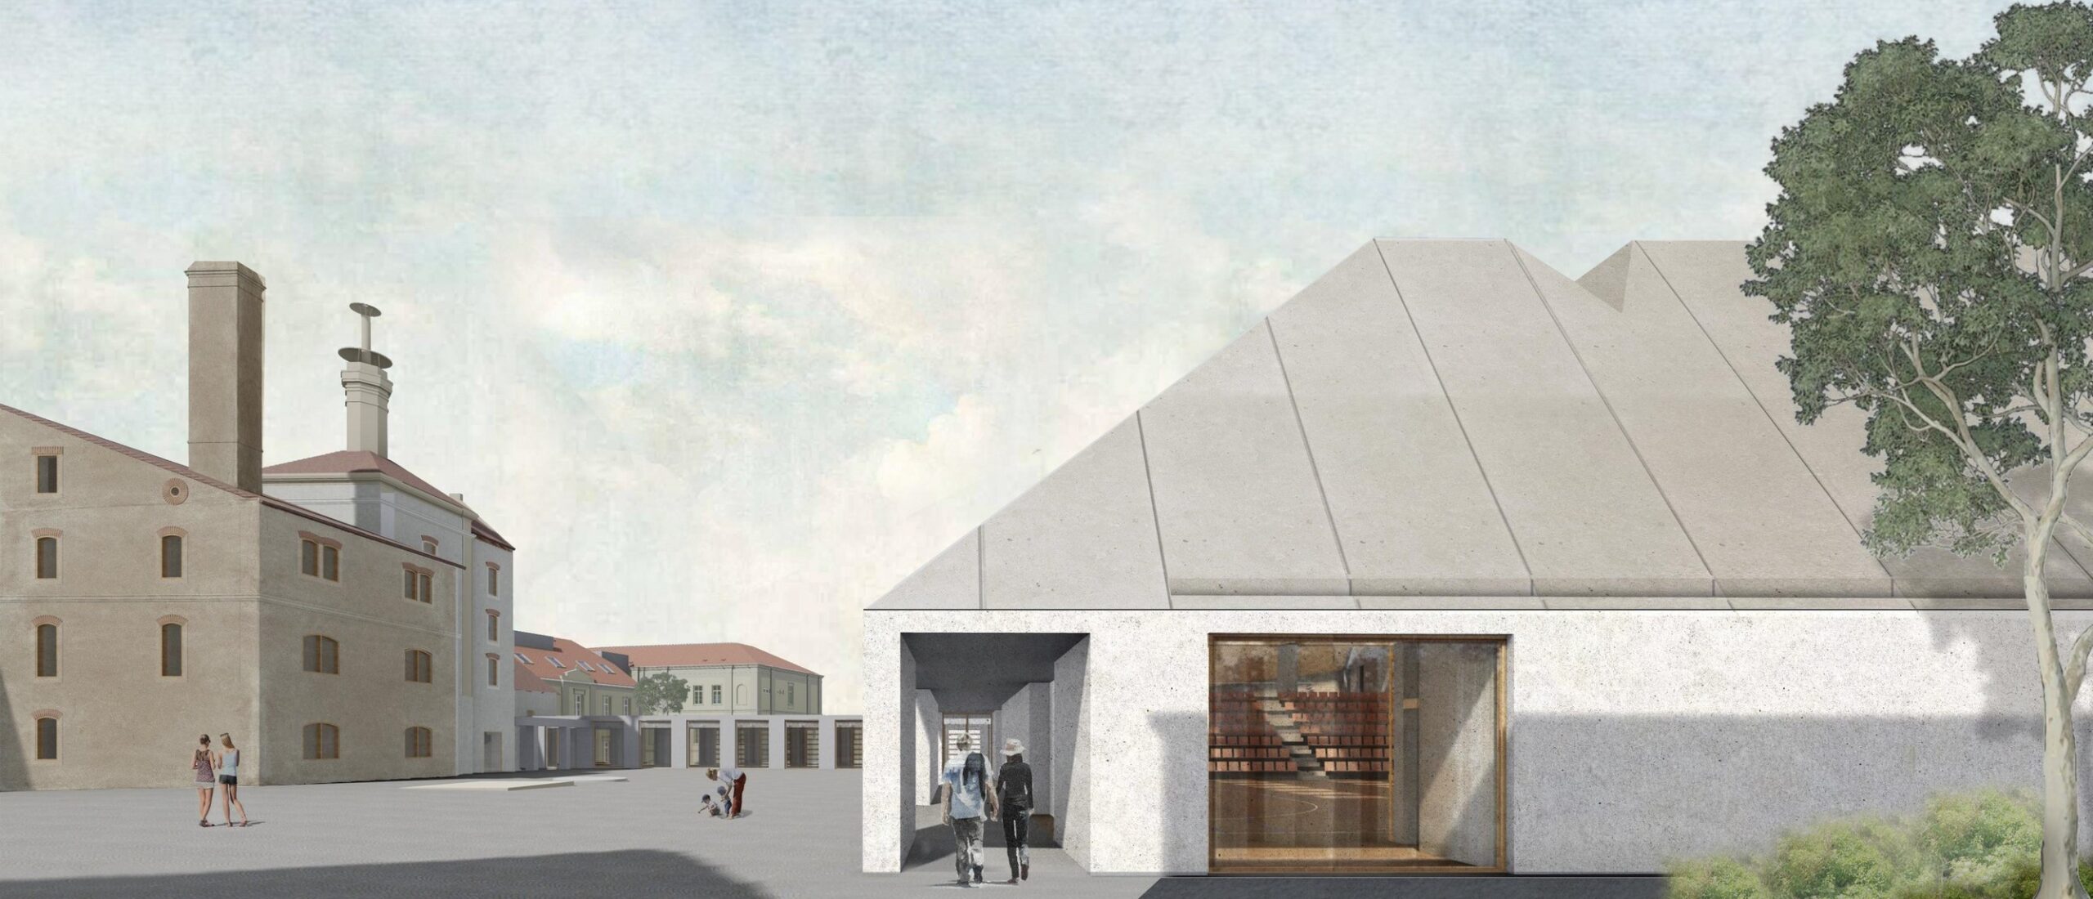
Our competition design for the kindergarten on Óbester Street has been published on ArchDaily. The article focuses on how architectural tools can shape learning environments to respond to changing social, ecological, and pedagogical needs. Key considerations included sustainability, a child-friendly scale, and a close relationship with nature – principles that were strongly emphasized throughout the design process.
In KÖZTI’s proposal, the functional building volumes surrounding the central linden tree form a strong composition: solid, block-like masses create a fortress-like structure that protects the inner world of the kindergarten and the tree itself. At the same time, the cloister connecting the volumes creates a transparent, walkable inner space, integrating the courtyard and the linden tree into the building’s daily life. It supports easy orientation, encourages movement among children, and, through spatial expansions at key points, creates high-quality shared spaces – whether at the entrance hall, the transition areas of the group rooms, or the foyer of the gym.
Architects: Bence Hargitai, Anna Sarnyai, Barnabás Kiss, Gábor Merza, Vera Maurer, Luca Ráber
https://www.archdaily.com/1038594/beyond-the-classroom-six-unbuilt-projects-rethinking-educational-architecture