Two completed projects by KÖZTI are featured in the newest issue of the magazine – you can read about the renovation of the Hungarian Academy of Sciences Gallery and the Hotel Essence in Pogány.
HUNGARIAN ACADEMY OF SCIENCES HEADQUARTERS RECONSTRUCTION, PHASE I.
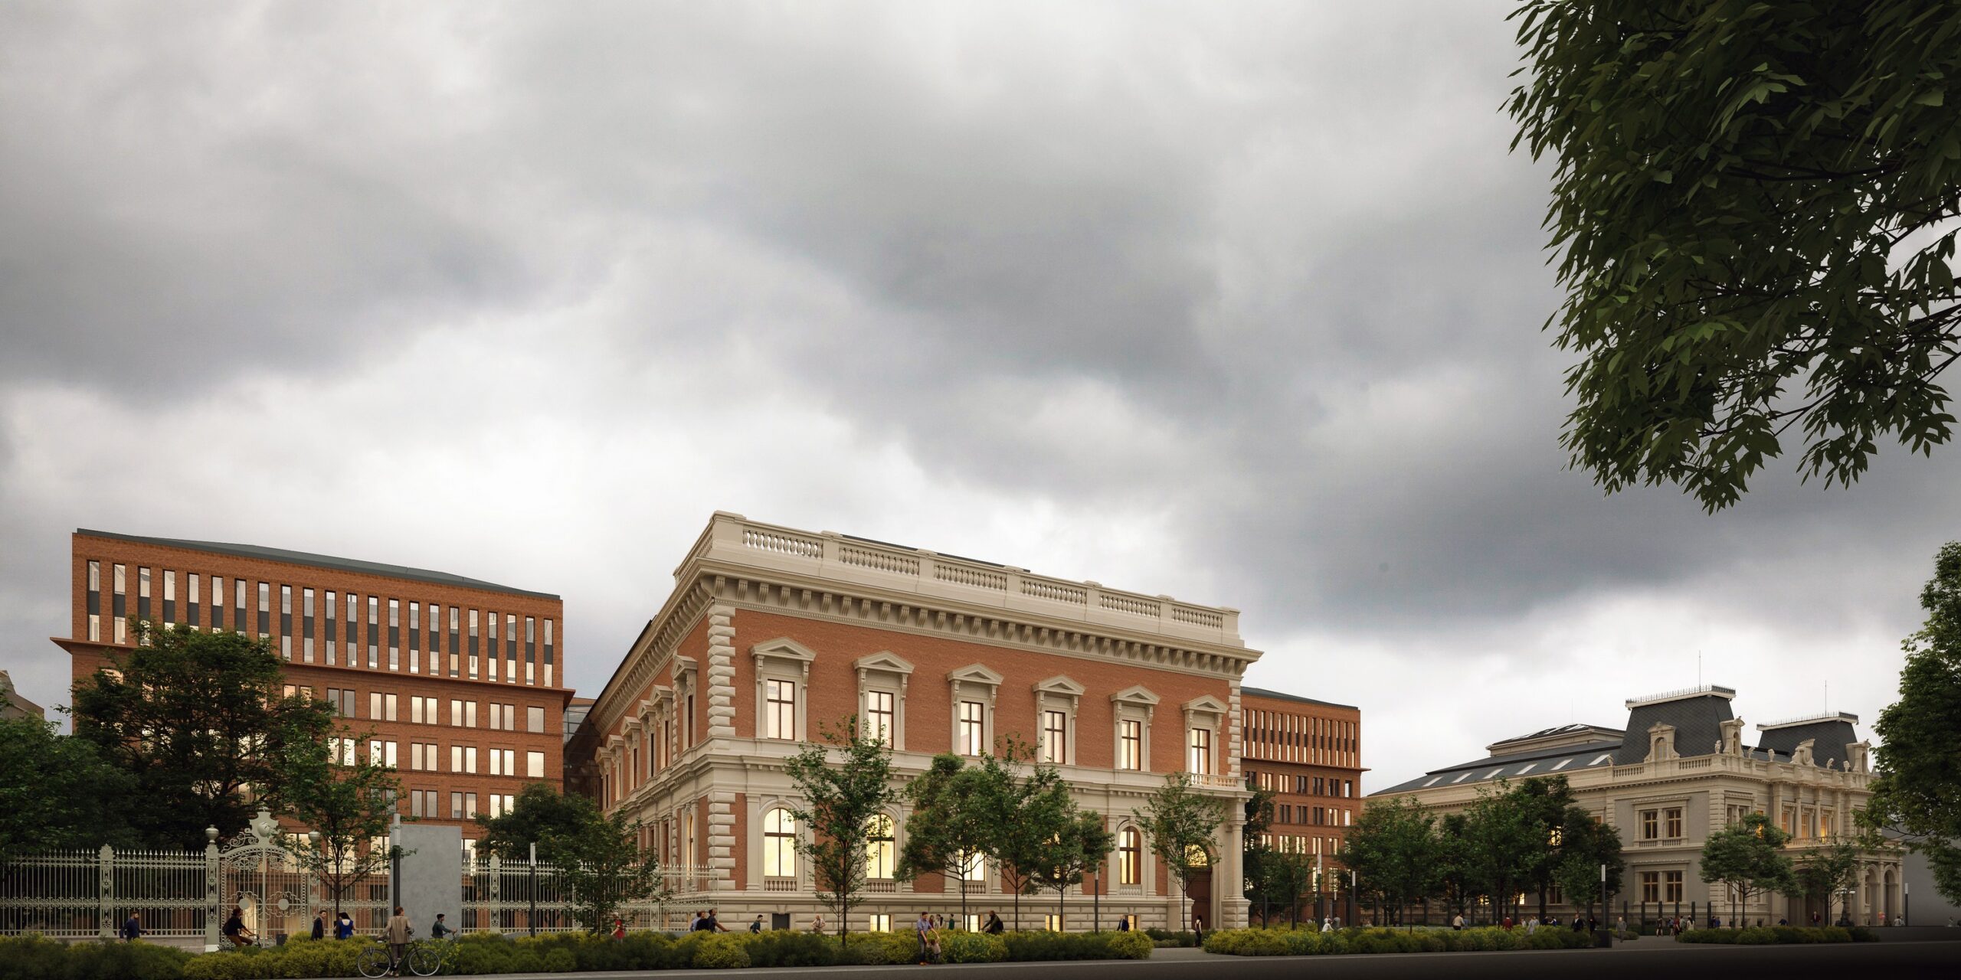
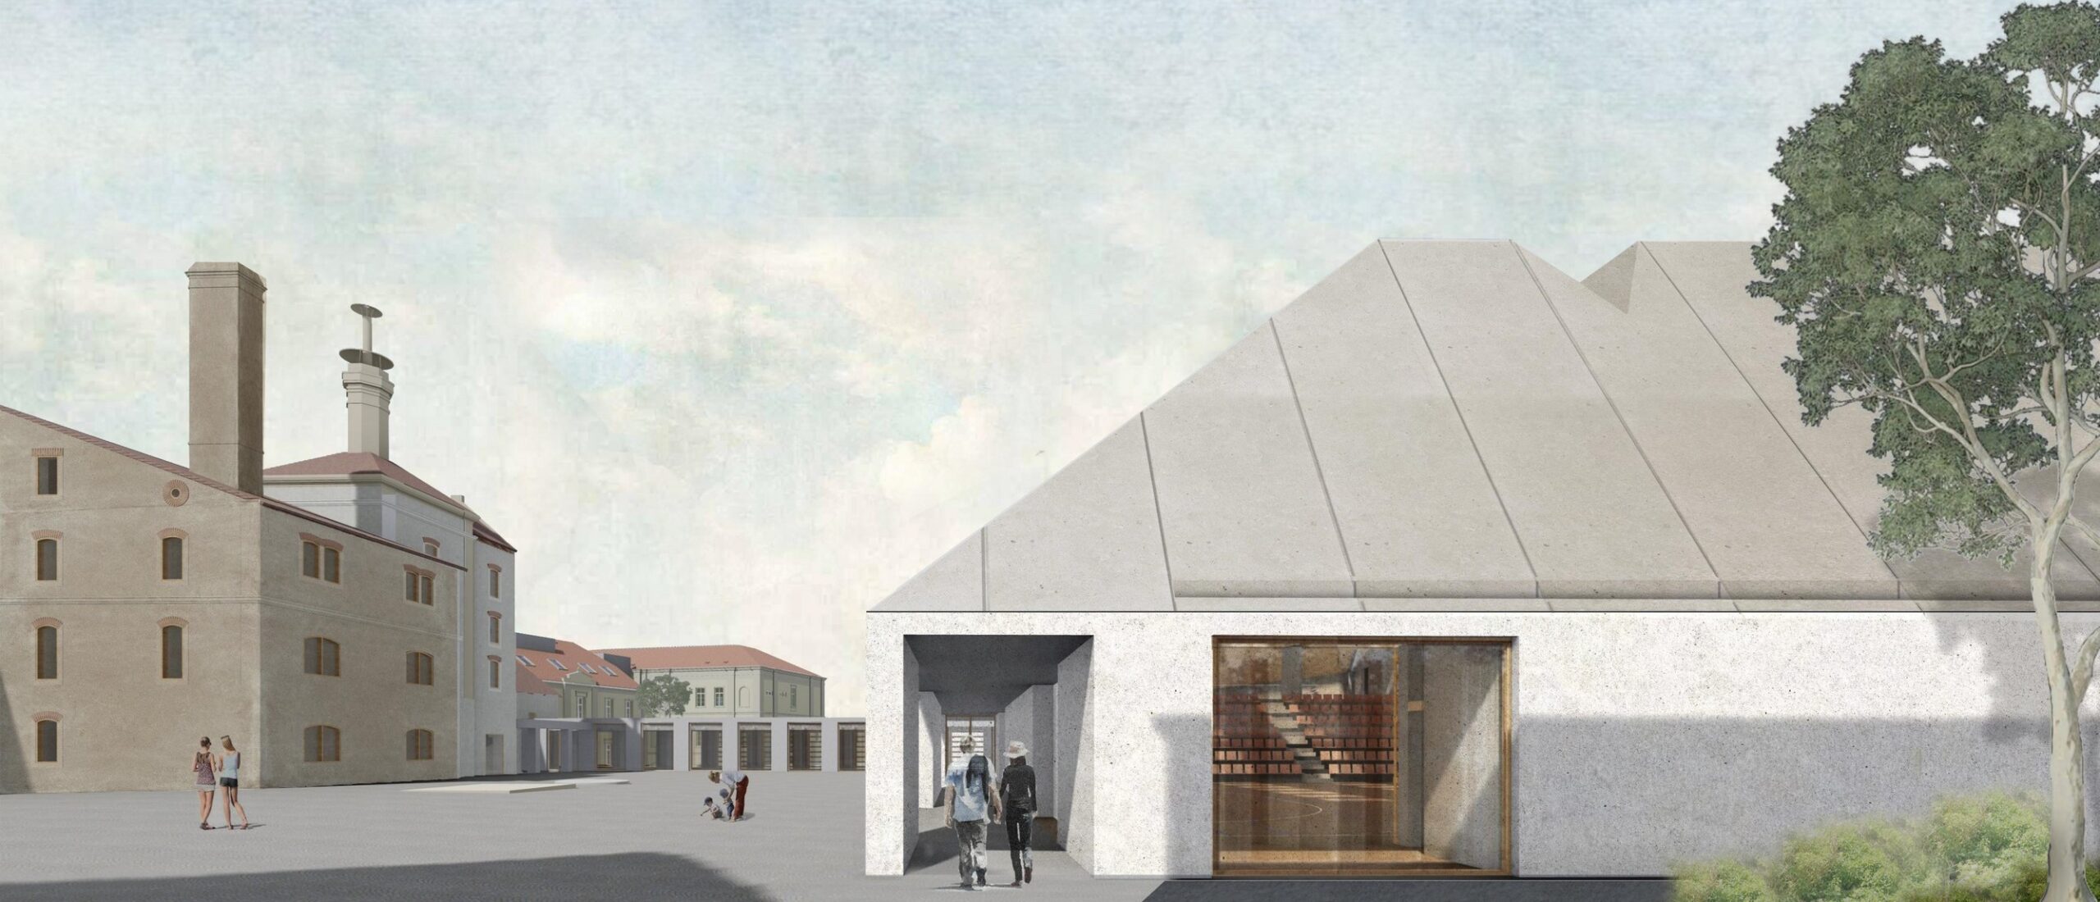
The renovation of the MTA headquarters, which has served science for 160 years, is now being carried out for the first time based on a comprehensive concept. The transformation focuses on preserving historical values while improving the permeability and accessibility of spaces, modernizing technical systems, organizing functions into clearly defined zones, and reinterpreting the interior design in a way that harmoniously unites the historic and contemporary spaces.
Following the renovation of the Ceremonial Hall, the refurbishment of the Old and New Gallery sections has also been completed. The Old Gallery is located on the third floor of the Rizalit wing, while in the Danube Wing a new gallery wing was also designed by our architects, along with the installation of a large-scale artwork lift connected to the Old Gallery.
The New Gallery section will host temporary exhibitions. The existing riveted steel beams above the second floor of the Danube Wing would not have been able to support the load of the New Gallery, therefore a new, independent steel structural support system was constructed. The interior clearly differs from the historic parts of the building; however, its neutral design is built using materials of similarly high quality.
Architects: Bálint Kelemen, András Makay, Alfréd Peschka, Péter Pottyondy, Gergely Patak, Diána Virág-Nagy, Noémi Kinga Weinhandl, Melinda Bognár
HOTEL ESSENCE
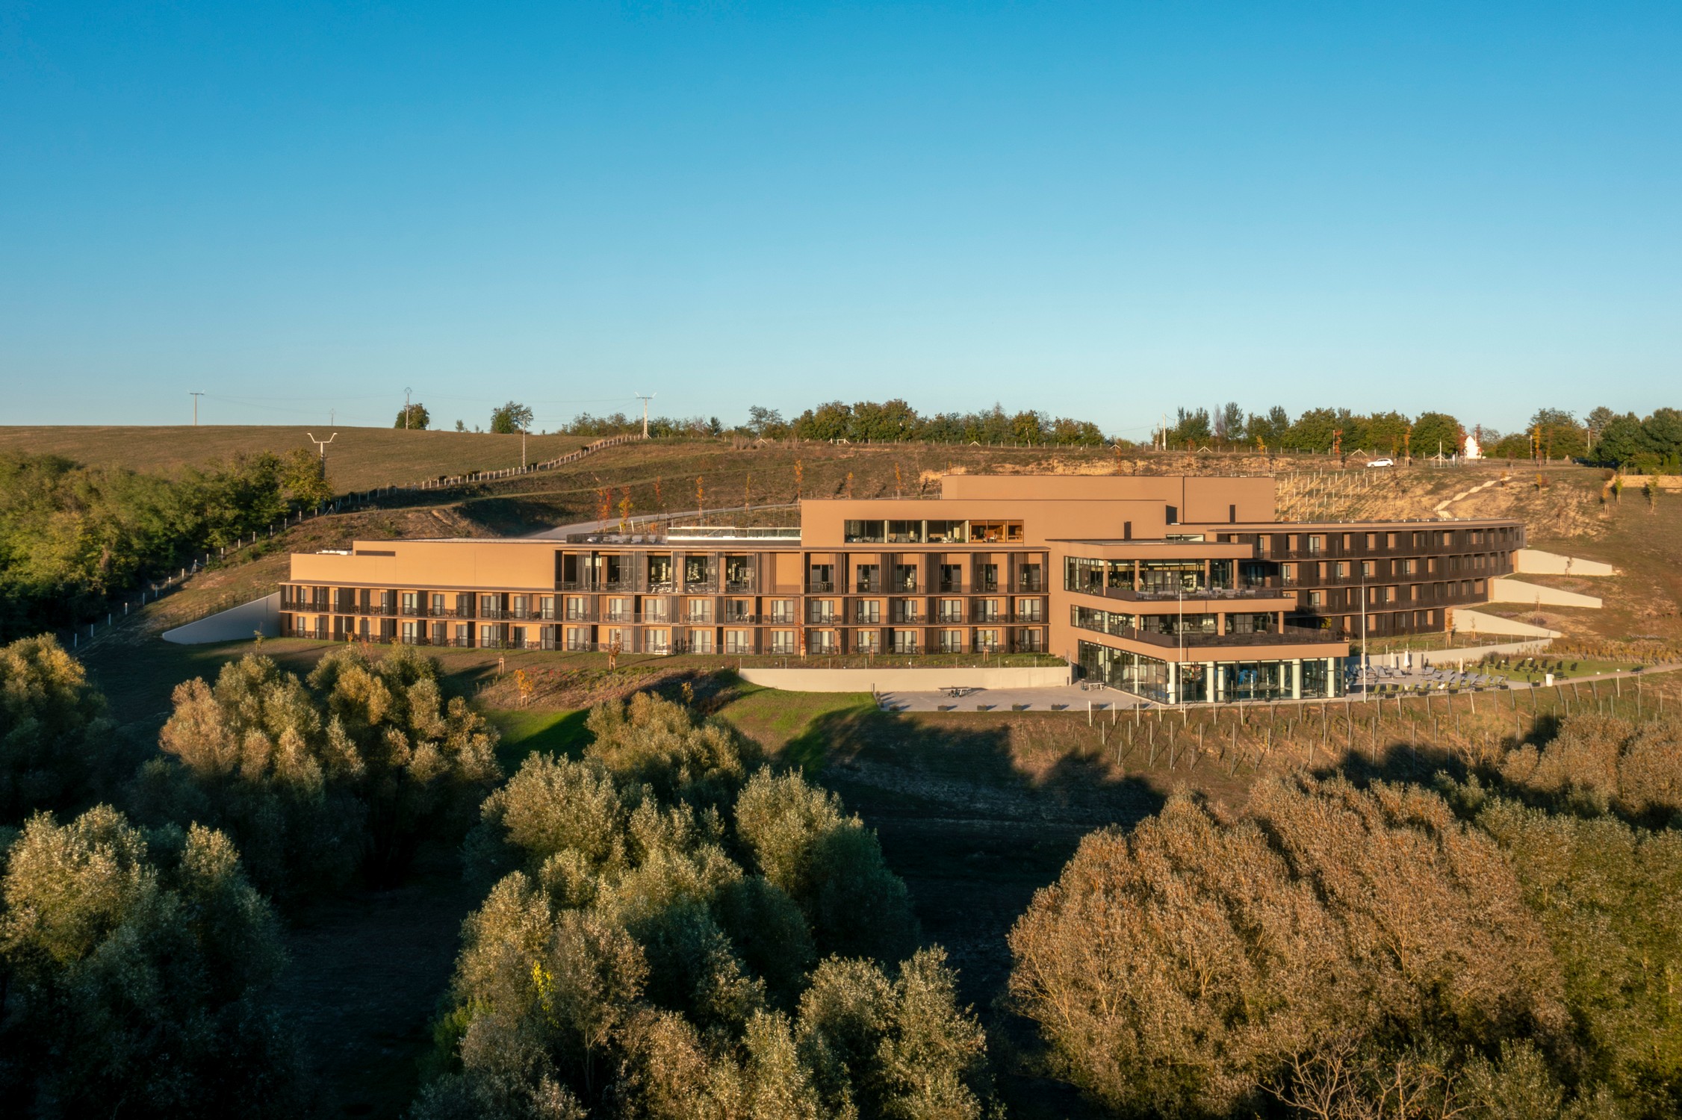
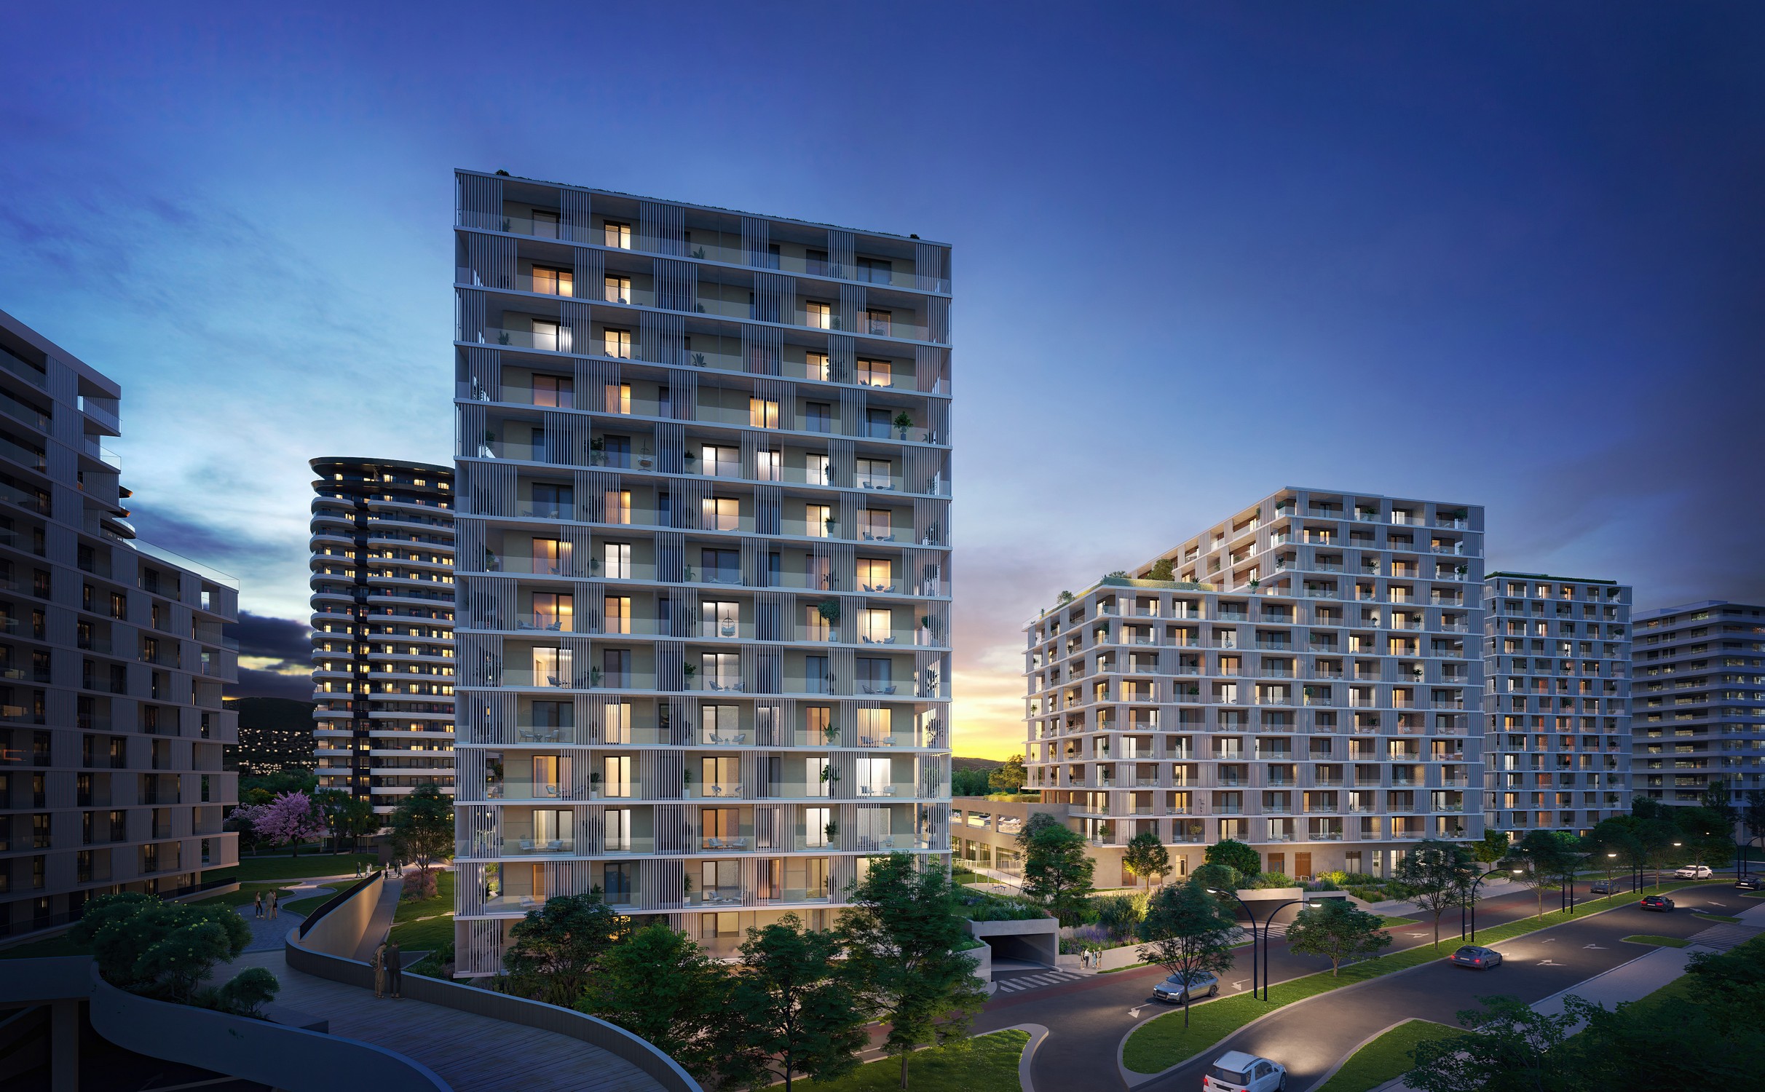
The architectural concept of Hotel Essence in Pogány is a conscious and sensitive response to the natural characteristics of the Zsálya Valley. The nearly 3,500 m² built-up, gently curved building mass follows the contours of the valley and aims not to dominate the landscape but to complement it. The hotel is located in the lower zone of the hillside, ensuring both panoramic views and tranquility. Every guest room faces south–southwest and opens with a private balcony toward the view of the valley.
The building is divided into three clearly distinct units: the central mass houses open, flexibly adaptable communal spaces, the family wellness area, and the lobby; while the room wings provide a quiet, nature-oriented accommodation setting. This functional organization allows different guest types – families, couples, and conference visitors – to operate in a separated yet cohesive environment.
Architects: Péter Pottyondy, Balázs Tóth, Krisztián Tóth, Mercédesz Méray-Horváth, Dóra Jebudenszki-Branczik