Building permit for the new campus of the Pázmány Péter Catholic University and the underground car park on Pollack Mihály Square has been issued
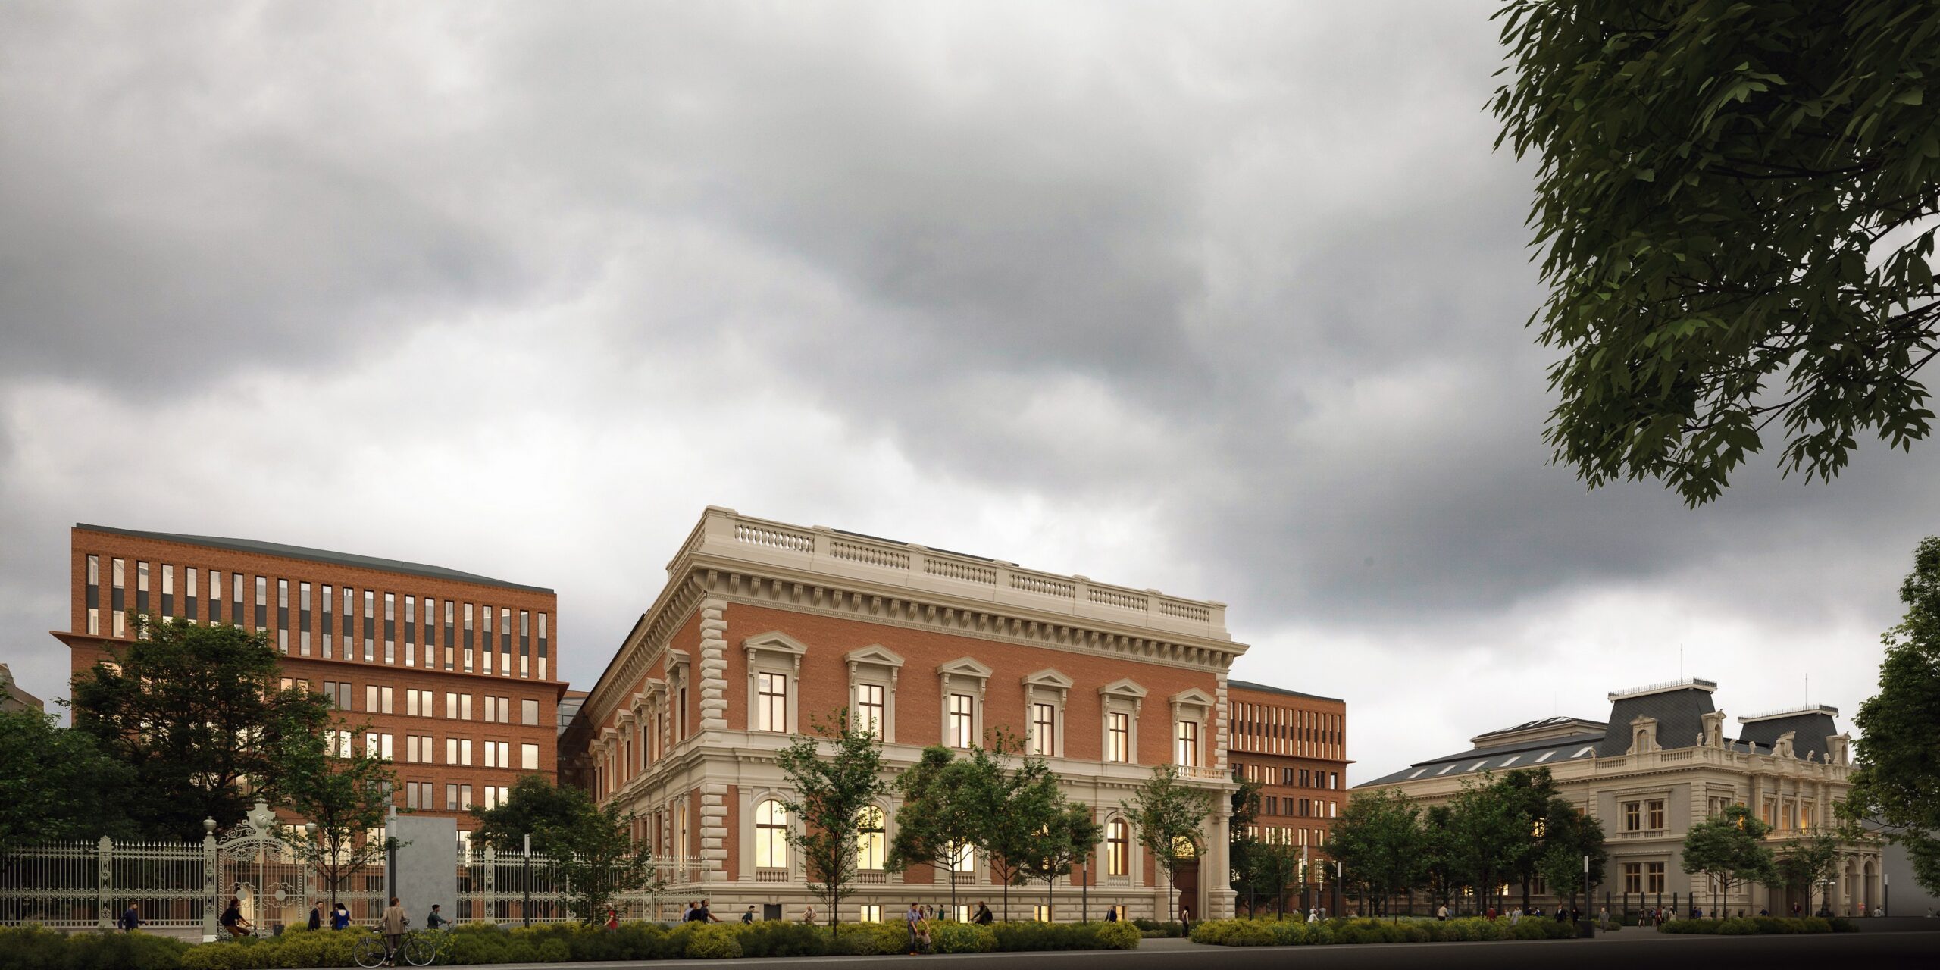
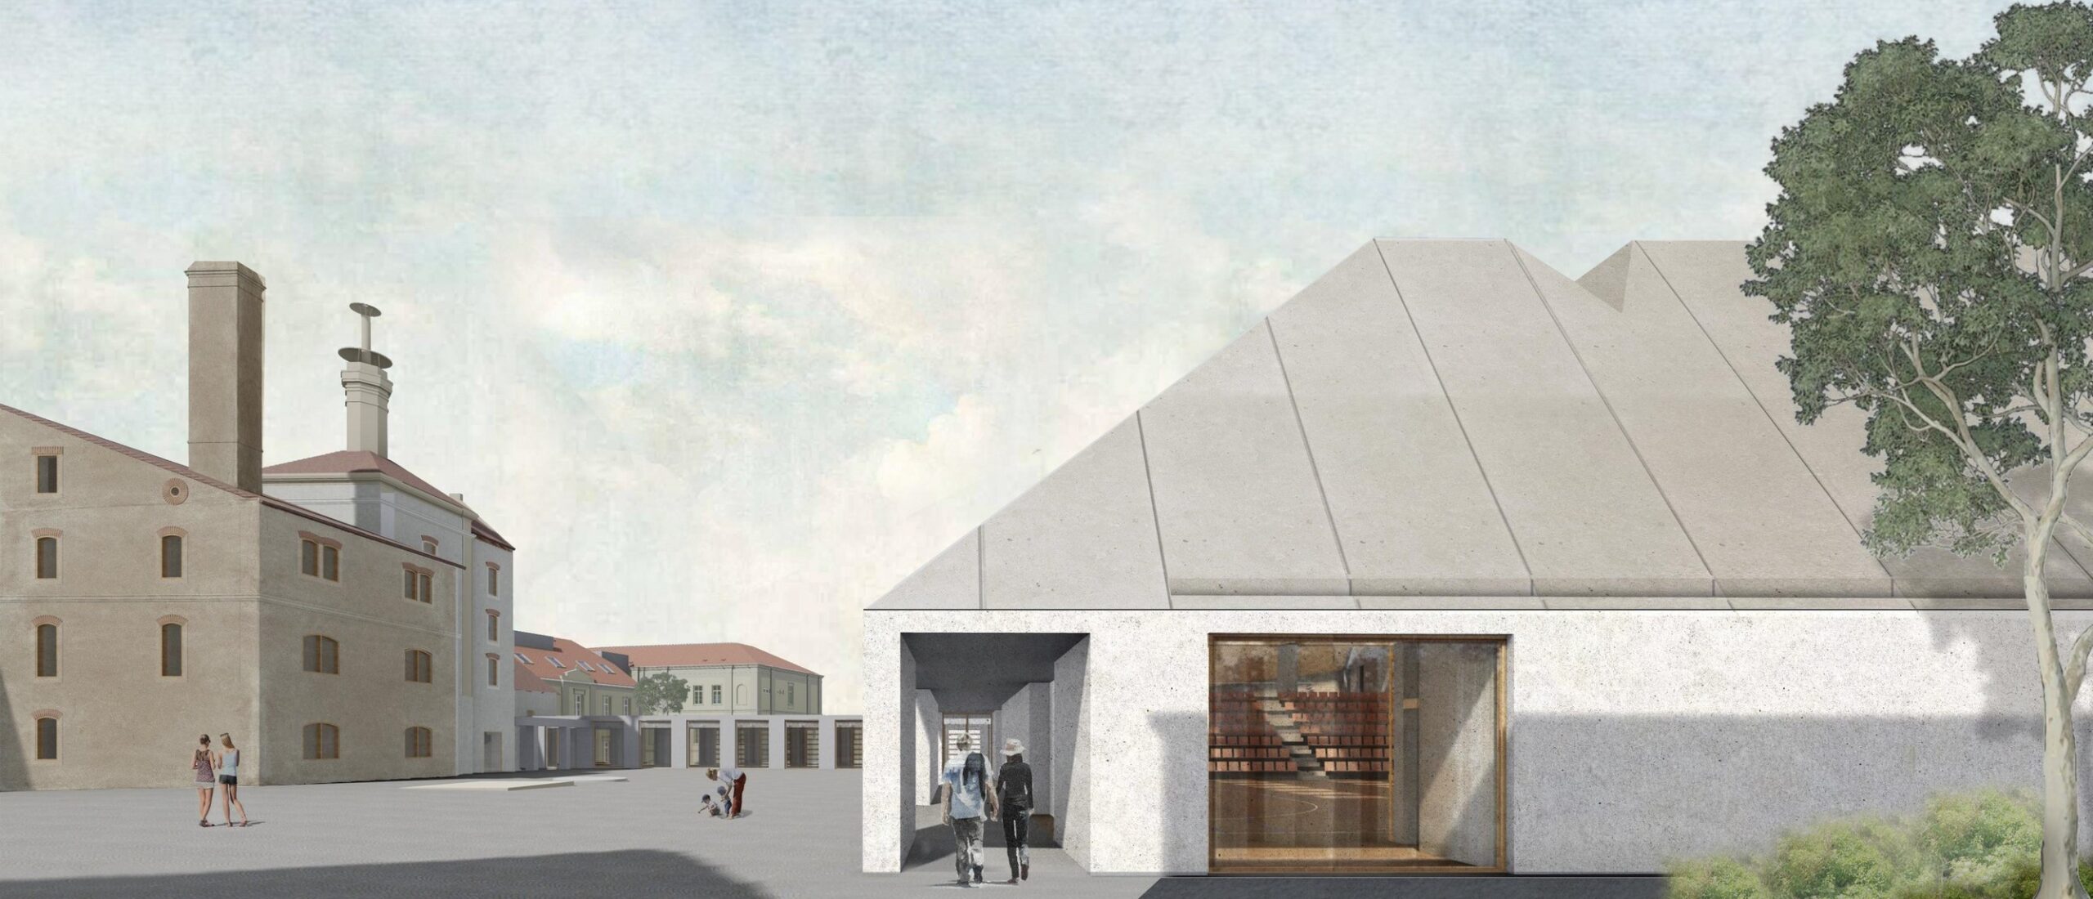
The PPKE Campus development, designed by the KÖZTI and Hamburg C. design consortium, not only aims to create a modern university infrastructure, the new building complex will also be the architectural symbol of the spiritual and intellectual concentration that will be created here, in the Palace District.
As a result of the development, monuments, such as the Esterházy and Károlyi Palaces, will also regain their former splendor and get a central role when freed from the oppressive embrace of previous additions.
The humane architectural environment creates human-scale transitional spaces with traditional materials (brick, stone, wood) and forms (arcades, mezzanines, galleries) that can serve as a place for the gatherings of the academic community. The building is accessible on foot from several directions, a significant part of the ground floor and basement areas will be open to outsiders. Besides the students, the outdoor and indoor communal spaces, the restaurant and the library will be accessible to the entire city.
Instead of establishing a new underground car park, the existing underground car park on Pollack Mihály Square will be modernized, in accordance with sustainability considerations. The green space ratio will be significantly improved, and the designed buildings will meet the strictest BREEAM requirements.