INTERNATIONAL DESIGN COMPETITION
The Maksimir Sports Park is located in the eastern part of Zagreb, along the southern edge of Maksimir Park. It is easily accessible by road, public transport, bicycle and on foot. The site is divided into four zones: Zone A will accommodate a new athletics stadium, a handball arena and a futsal arena; Zone B will retain the existing swimming pool; Zone C will house a new 35,000-capacity UEFA Category 4 football stadium; and Zone D will include a 1,500-space underground car park and the redeveloped Borongaj Intermodal Transport Hub.
The main access route to the site is shifted towards the south. Two large ramps lead visitors from the intermodal transport hub up to the elevated public plaza surrounding the stadium, which serves as the main entrance level for all spectators. This arrangement allows the ground floor to accommodate team facilities, VIP guests, the media and UEFA delegates separately from the general public. Hardcore home supporters can access their designated areas from the north via dedicated staircases, while away supporters are provided with a separate sector.
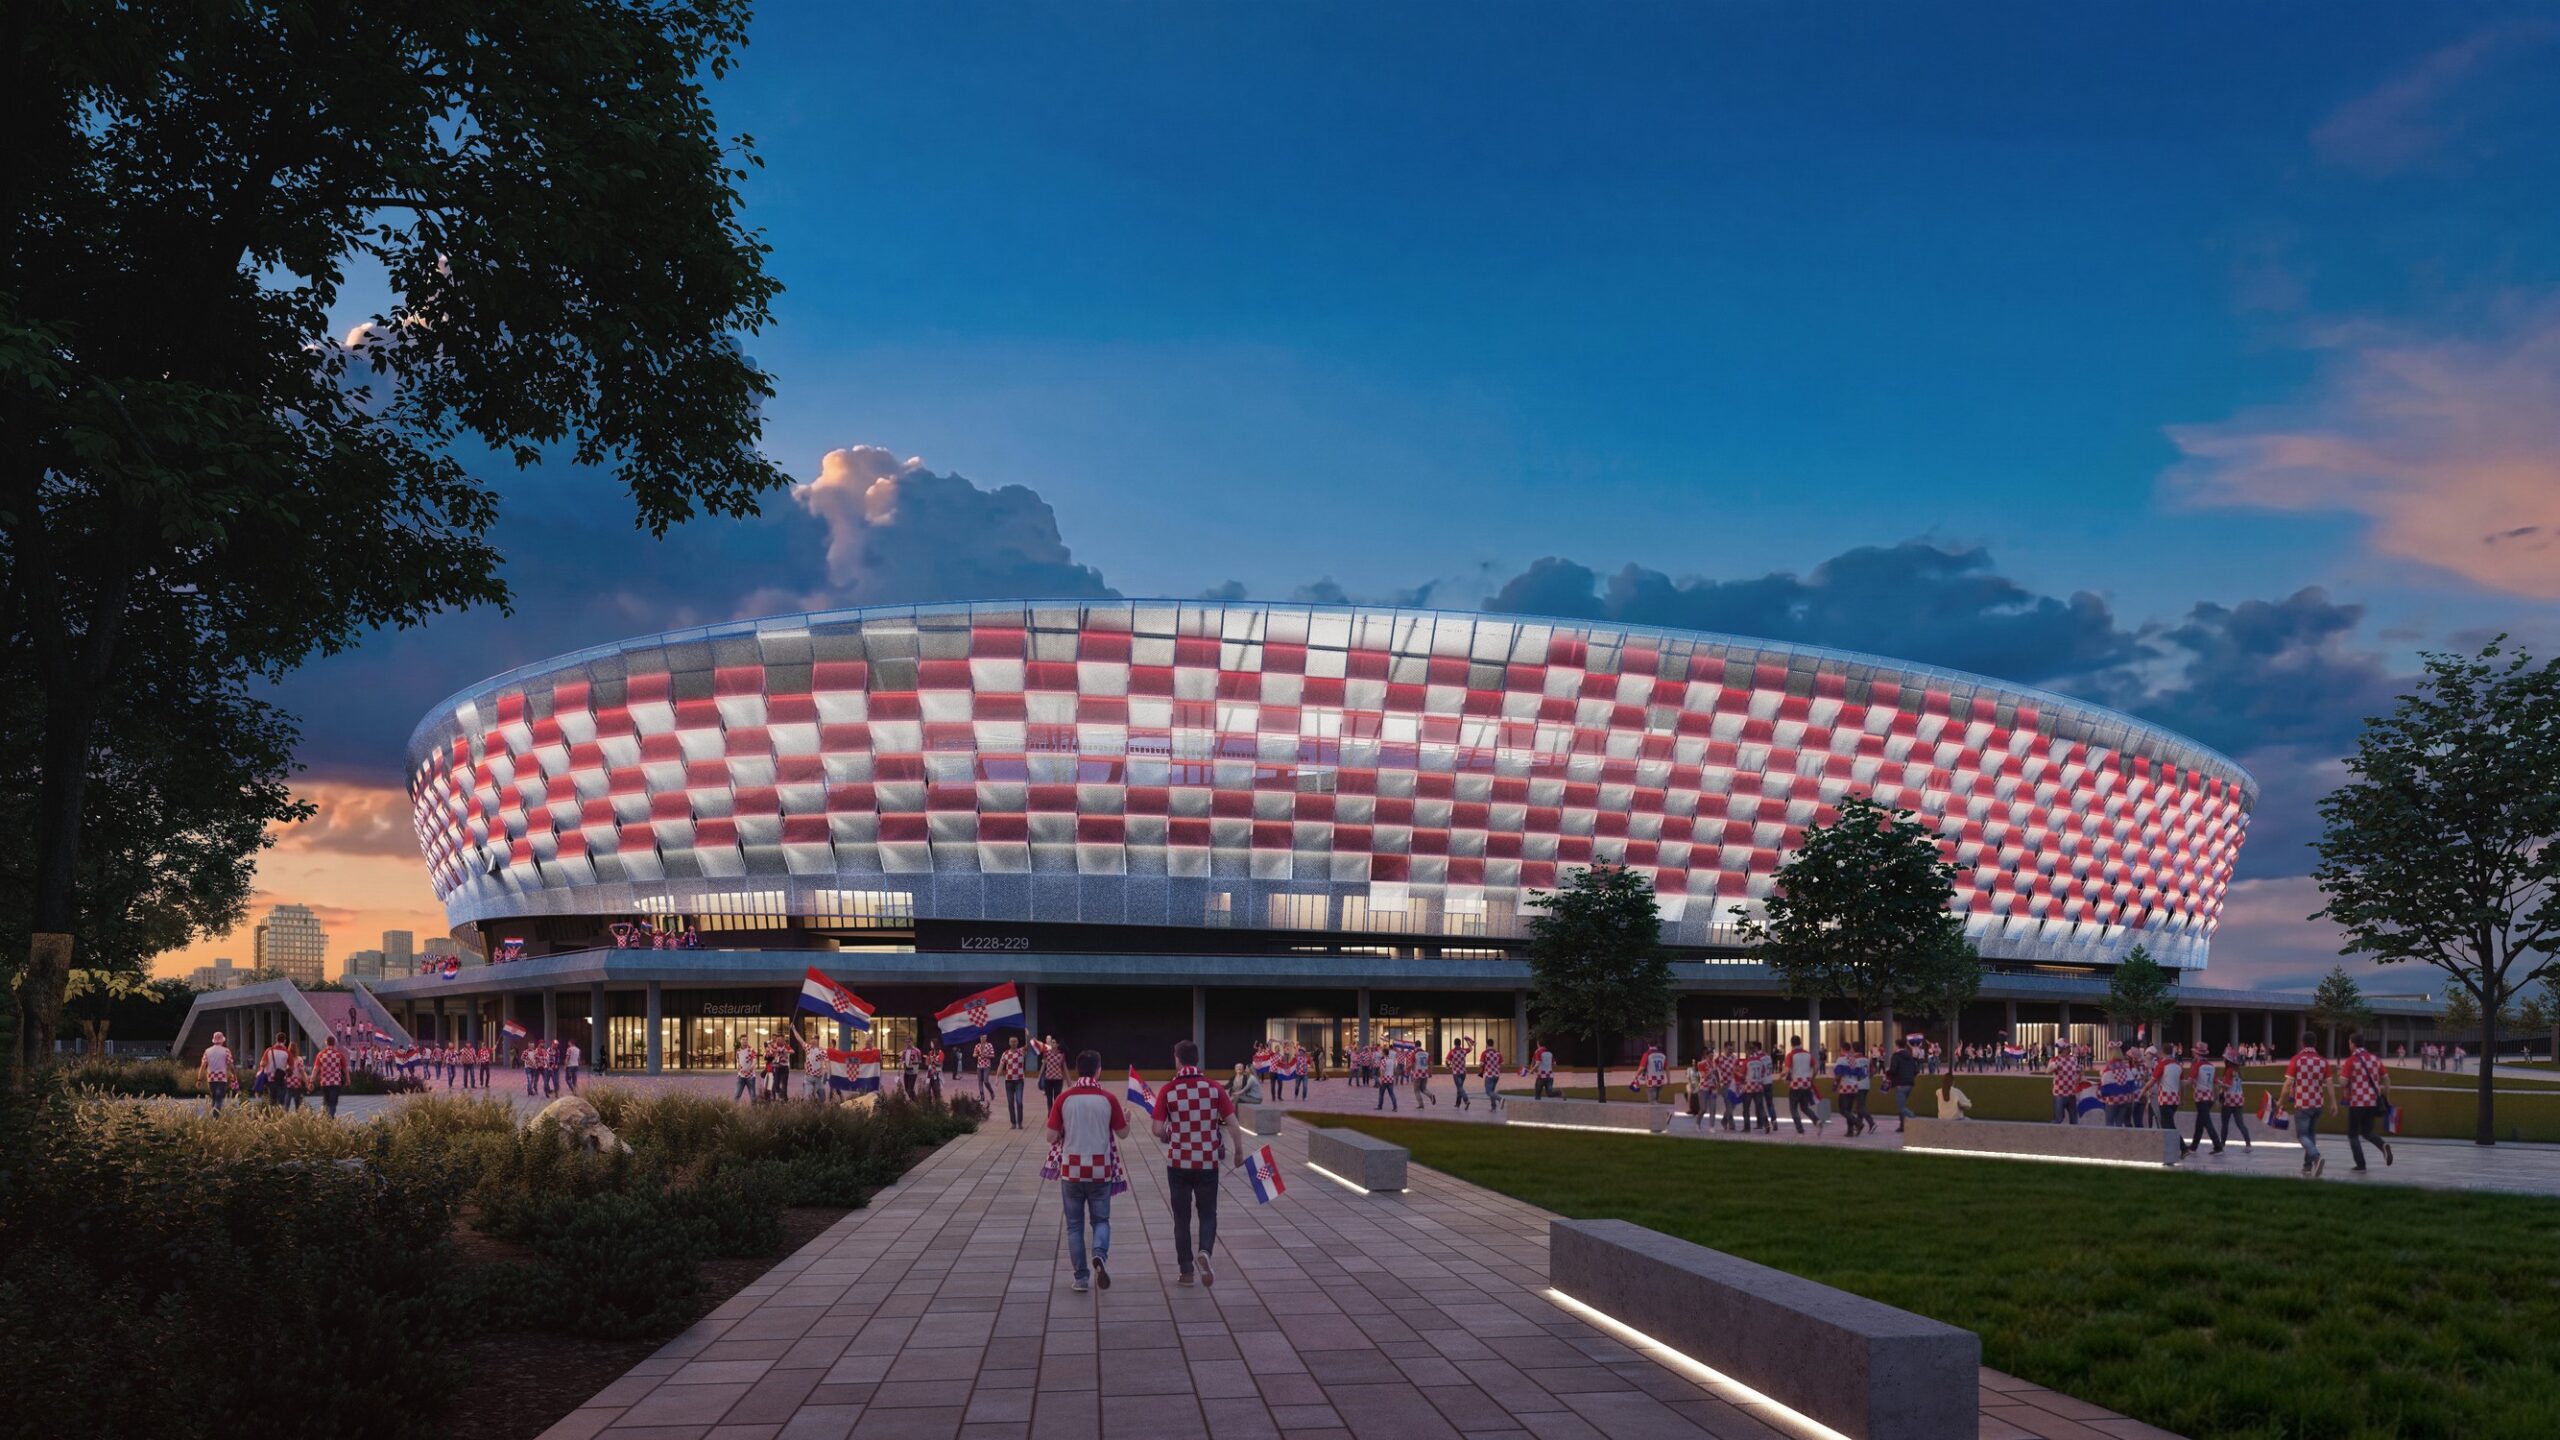
The stadium is a fully enclosed, two-tier arena with 36,673 covered seats, featuring a VIP box level inserted between the two tiers, heated seating areas and unobstructed sightlines from every seat. Its architectural identity is defined by the Croatian chequerboard pattern. The stadium is enveloped in a light-coloured, folded metal cladding shell, which can be illuminated in the colours of the club or the national team. The chequerboard motif is also reflected in the paving patterns and in the diamond-patterned façades of the indoor sports arenas. The club headquarters and training pitches are located beneath the elevated plaza, separated from public event areas.
The athletics stadium has a capacity of 2,341 spectators, the handball arena accommodates 5,386, and the futsal arena has 3,203 seats. The main training pitch provides seating for 1,693 spectators. The overall concept is compact and allows for flexible, phased implementation. Furthermore, the large-span roofs provide suitable surfaces for the installation of solar power systems.
Year: 2026 Area: 320 000 m2 Architects: Zoltán TIMA, András BORBÉLY, Anna SARNYAI, Balázs TÓTH, Bálint BÁRÁNY Barót