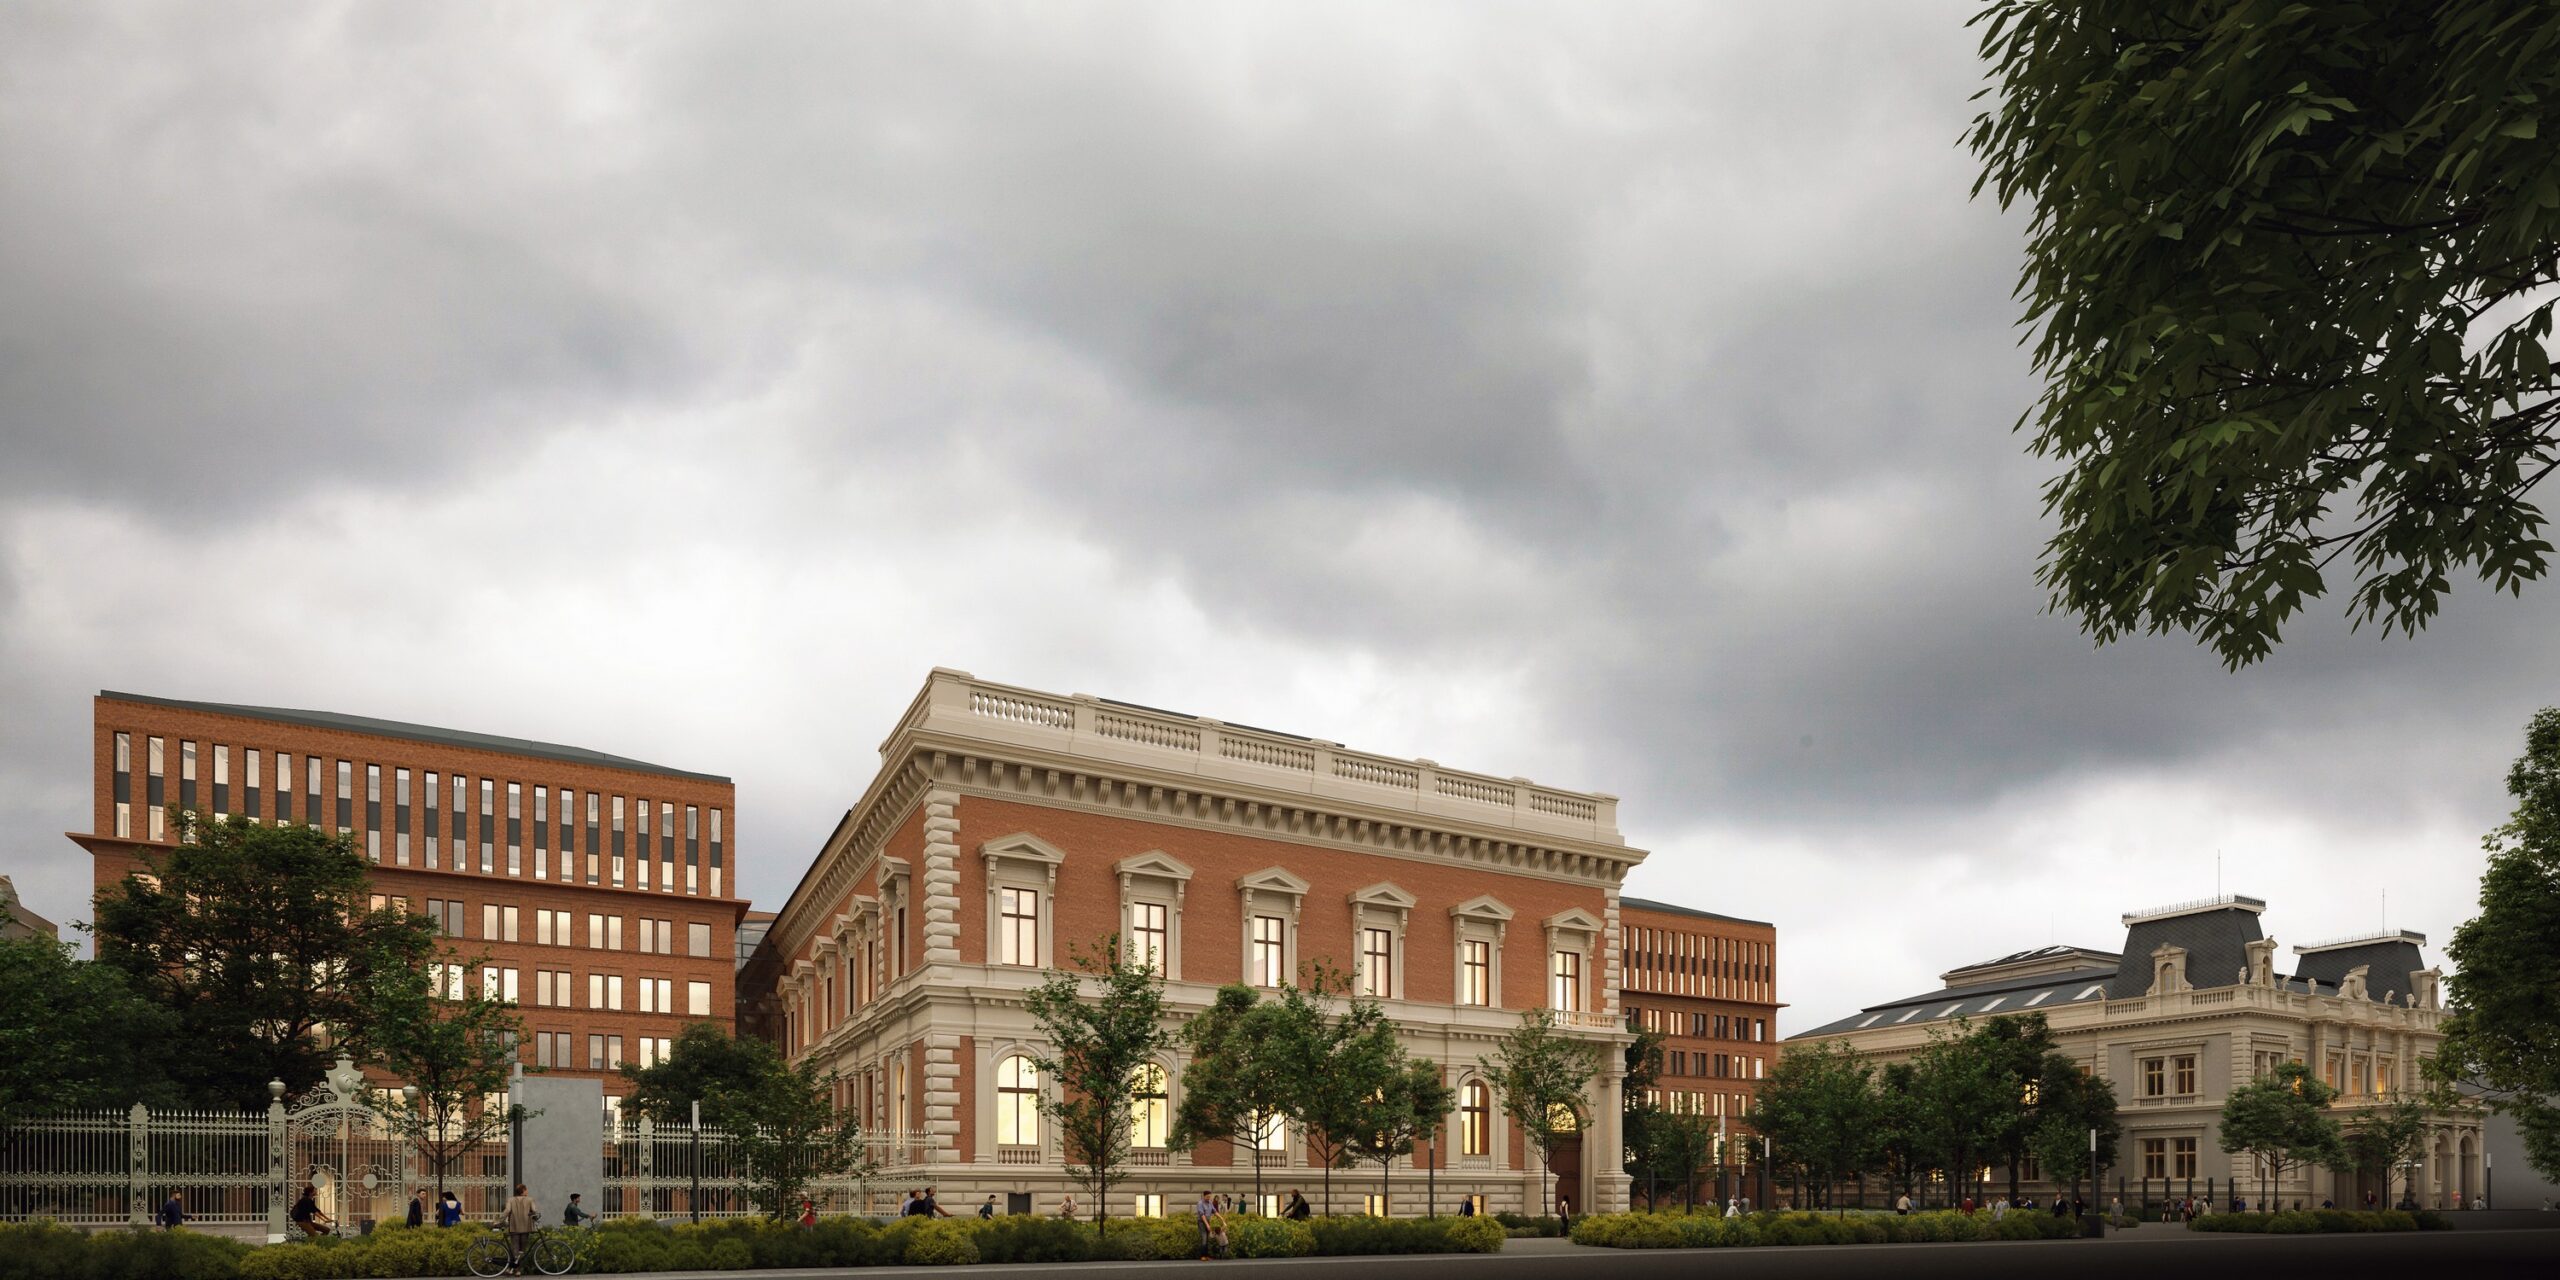
The headquarters of the Hungarian Academy of Sciences, which celebrated its bicentenary in 2025, has been partially renewed. The renovation of the building’s most representative spaces, the Assembly Hall and the Picture Gallery, has been completed. During the implementation of Phase I, basic principles were laid down and clarified, which will also be decisive during Phase II. when the complete reconstruction will take place.
The headquarters of the Hungarian Academy of Sciences, which was founded in 1825 as the Society of Hungarian Scientists, is one of the emblematic buildings of Budapest and the country. It was built between 1862 and 1865, designed by Friedrich August Stüler. Ybl Miklós also participated in the supervision of the construction as a technical consultant assigned by the Academy. Since its opening in 1865, the headquarters has been transformed and renovated to a greater or lesser extent several times. KÖZTI has participated in almost all of these projects since the 1950s. As the bicentennial year approached, the management of the Hungarian Academy of Sciences saw the time had come for the necessary technical renovation and modernization to be more comprehensively considered and supplemented with a complex renovation program.
The design program had a basic principle: by the end of the complete renovation, the building and its spaces should reflect the intention of the Hungarian Academy of Sciences to open up to the society, while at the same time shaping and improving the Academy’s cult, exhibiting its traditional values and traditions. It should serve the work of the scientific committees and the scientific public life in accordance with up-to-date technical standards. The most important architectural objectives included correcting structural deficiencies, ensuring sustainable operability, improving accessibility, increasing the proportion of public spaces, zoning of the functional layout, and creating an accessible vertical and horizontal traffic structure. Furthermore, it required a unified and multi-level interior design concept that was able to unite spaces representing historical value with completely new, contemporary spaces. All the HVAC, utility, high-voltage and low-voltage systems of the building had to be reviewed, and new decorative lighting, worthy of the building’s historical and scientific significance, had to be designed.
The quality of the building and its role in art history required careful preparation. Starting in 2011, numerous projects had been carried out on behalf of the Hungarian Academy of Sciences for about eight years, laying the foundation for the subsequent design.
The complex design for the reconstruction and expansion of the Headquarters building also included the Library, designed by Ybl Miklós and converted from a former residential building. The reconstruction design was completed in two interconnected phases, and included the building permit designs for both.
Phase I was completed in 2025. The complex renovation of the Old Gallery on the 3rd floor of the Headquarters building has been finished, and new mechanical and storage areas have been built. A New Gallery has been established in the Danube side of the building in place of the demolished mechanical room and attic. A new public toilet block has been created between the two galleries. The entire roof structure and roofing have been renovated-replaced-reinforced, new skylights have been installed, and the lightning protection system has been replaced. The missing candelabras, the lion-head medallions of the cornice, and the sphinx statues of the facade have been reconstructed. The external windows and doors of the Old Gallery and the Assembly Hall and the internal windows and doors of the Gallery have been renovated. The interior renovation of the Assembly Hall has been completed, including the replacement of the furniture, the renovation of the curtains, wall paintings and wall claddings. The entire HVAC and utility systems have been replaced and modernized, as well as the low-voltage and audiovisual equipment, projection system, sound technology, built-in stage lighting and the lighting in the halls. The great hall has got a new floor, which incorporates the copper floor grilles of the HVAC systems. The restoration of the ceiling and the fresco-secco paintings on the walls have also been completed. A water mist tank have been installed on the -1 basement floor, and some mechanical and electrical rooms have been renovated and converted. Finally, the courtyard has also been renovated, parking lots and bicycle stands have been established.
All the rest of the reconstruction works in the Headquarters, not covered in Phase I, will be implemented in Phase II: larger-scale demolitions, alterations and expansions (new construction under the courtyard), the reconstruction of the entire facade, and the complete exterior and interior renovation of the Library.
Location: Budapest, V. Széchenyi István tér 9. Built: 2025 Architects: KELEMEN Bálint, MAKAY András, PESCHKA Alfréd, POTTYONDY Péter, PATAK Gergely Structural engineers: VÁCZI Péter, NAGY Anna, MIHUCZ Levente (MI.V. Kft.) Building structures: BECKER Gábor (Adeco Kft.), BIRGHOFFER Péter Interior architect: M. GILLEMOT Éva (DMSC Kft.) HVAC engineers: SZAKÁL Szilárd, VIRÁG Zoltán (Duoplan Kft.) HV electrical engineers: MÁRAMAROSI András, KAPITOR György (Zone-Plan Kft.), DEBRECZENI Péter (Erco Kft.) LV electrical engineers: RITZL András, KOVÁCS Olivér (Interton Group), BORSÁNYI Károly (Signum-plan Kft.) Restorers: TÓTH Alexandra and SERES András (Mentartis Kft.), OSGYÁNYI Vilmos (Reston Kft.), KÓBOR Zsolt and ZÁGONI Péter (Artarium Studioó Kft.), GYARMATI András and DOBAI Csaba (Gyarmati és Társai Kft.) Building history and inventory of valuables: MENTÉNYI Klára, MIKÓ Árpád, LŐVEI Pál (MTA BTK MI) Area (Phase I.): 3434 m2