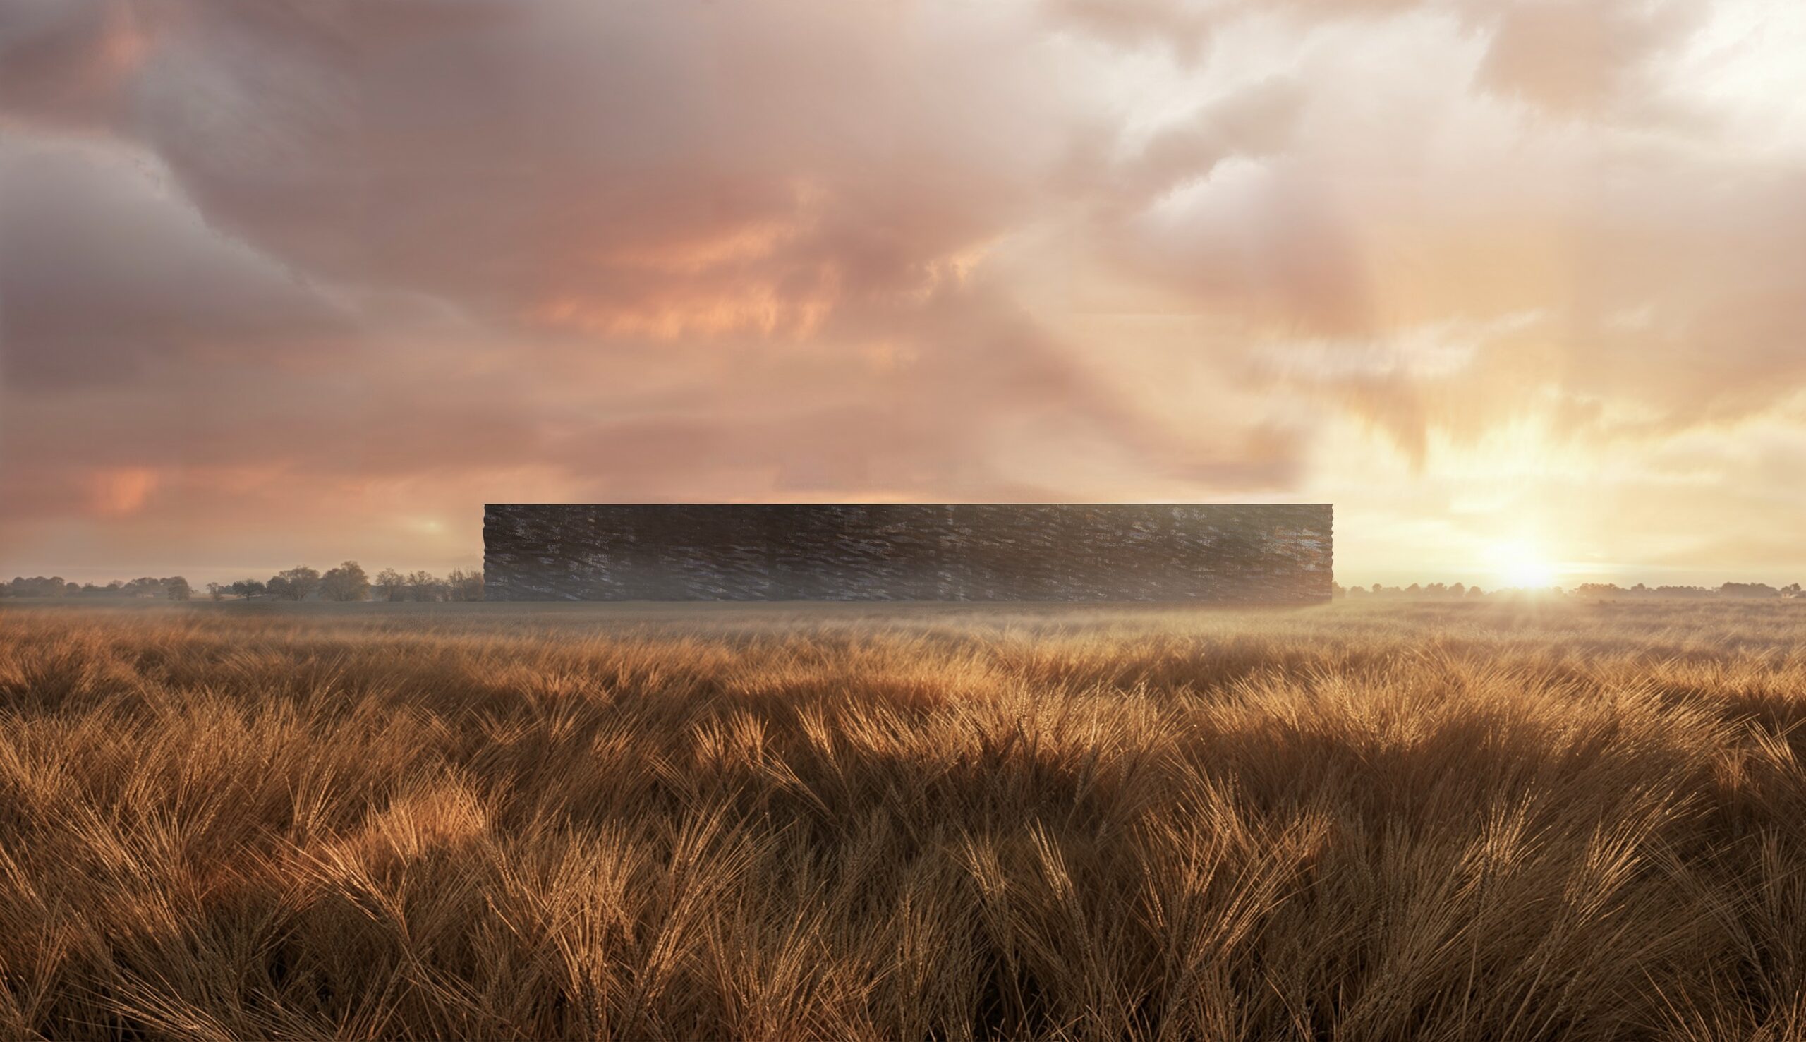
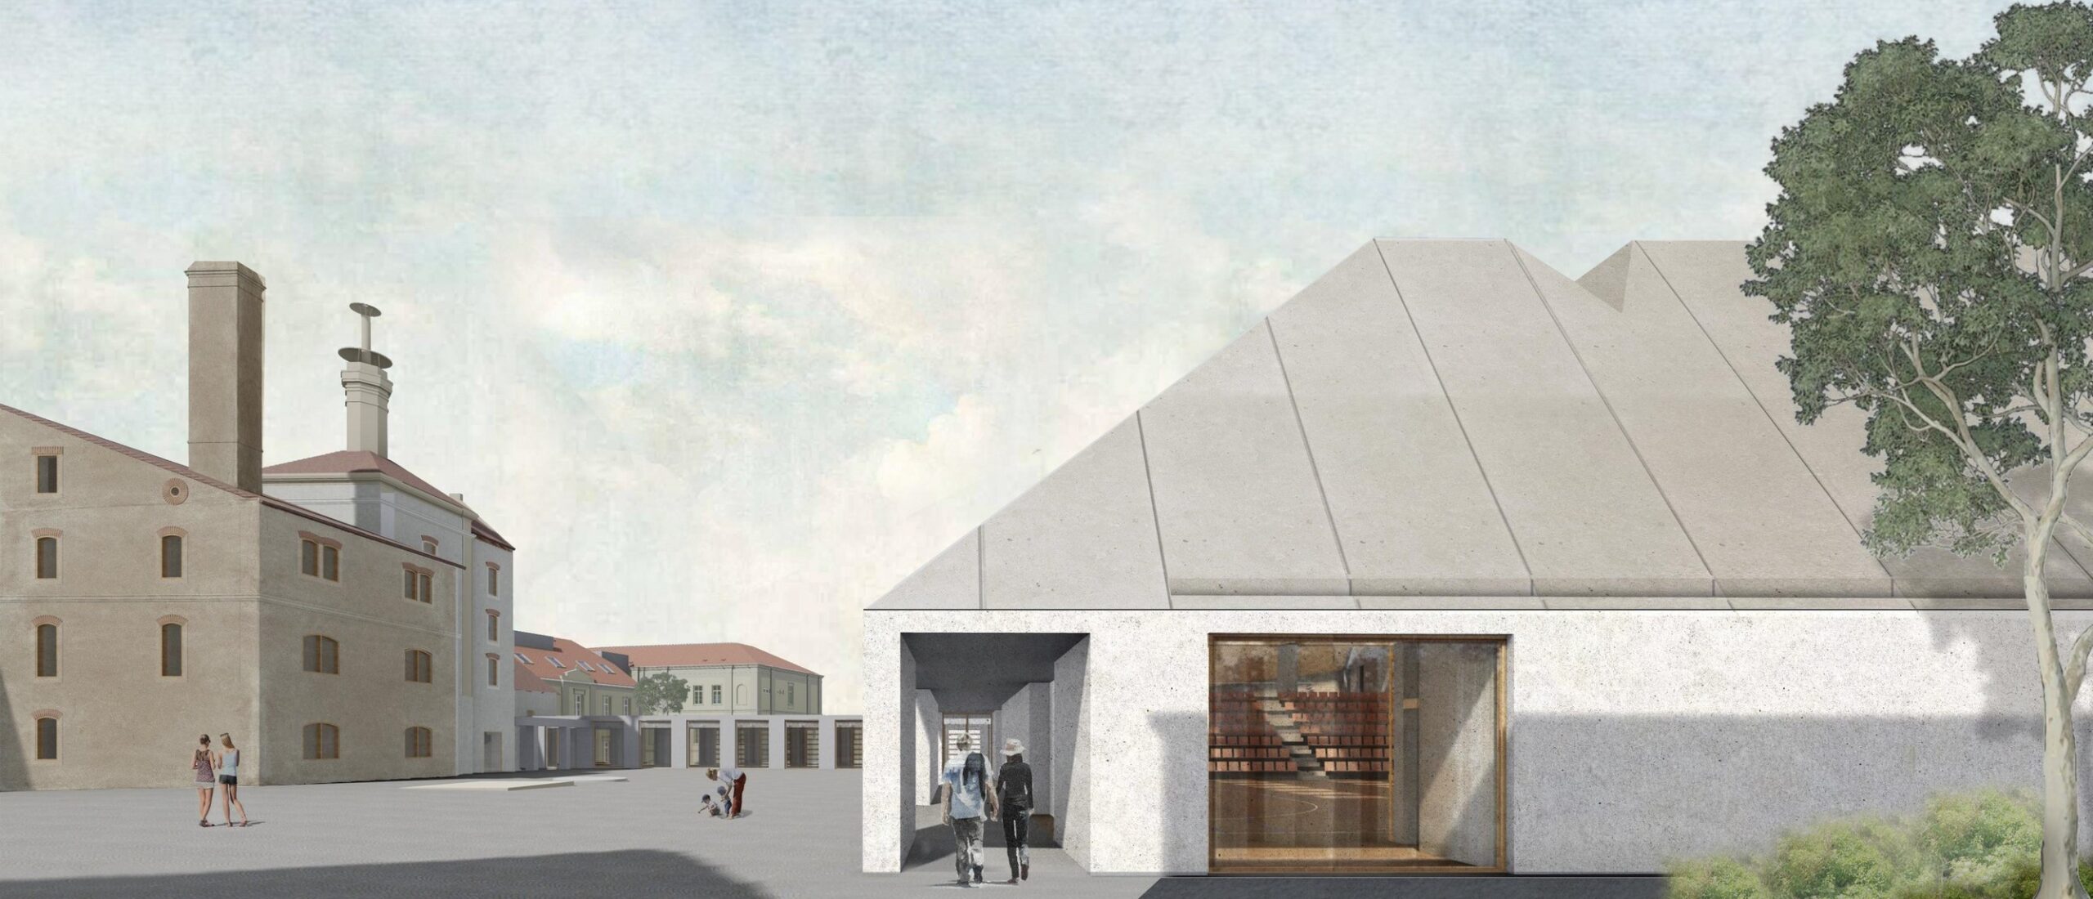
The proposed collection centre is a rectangular building fit tightly into the site, organized around a central atrium. Enclosed storage areas are positioned along the outer façade, while offices and laboratories requiring natural light are concentrated around the atrium, in direct functional connection with each other. This layout results in a solid, monolithic exterior, while the workplaces open inward toward the atrium which has been conceived as the Garden of Eden.
Massing of the building has grown directly from the site layout, spatial form and functional arrangement constitute a single, interdependent unit. The architectural character has been inspired by the carving of a massive meteorite-like rectangular prism. The meteorite is one of the most extraordinary natural formations found on Earth. Wherever the compact volume is cut into, glass surfaces appear, providing natural daylight to the functions behind them. Just as the meteorite’s irregular, burnt outer crust conceals a remarkably pure, metallic, crystalline interior, the building’s exterior envelope is composed of raw-textured metal panels in earthy metallic tones, forming an irregular surface generated by a triangular geometry with varying peak projections. In contrast, the incisions in the mass reveal smooth, shimmering planar glass surfaces functioning as a climate façade. The stepped increase of the building mass is derived from the slicing of a block, similar to the layered structure of the meteorites. The flat roofs of the lower blocks of the buildig are green roofs.
Architecture: Tima Zoltán, Borbély András, Öcsi Gabriella DLA, Borzsák Veronika DLA, Tóth Balázs, Sarnyai Anna, Bárány Barót Bálint Visualization: Bózsó Barna Sustainability: Szulágyi Zsófia, Borzsák Veronika DLA Engineering: Makáry Csaba, Mottl Tamás Storage technology: Koltai György Bill of quantities: Nagy Balázs, Szabó Mátyás