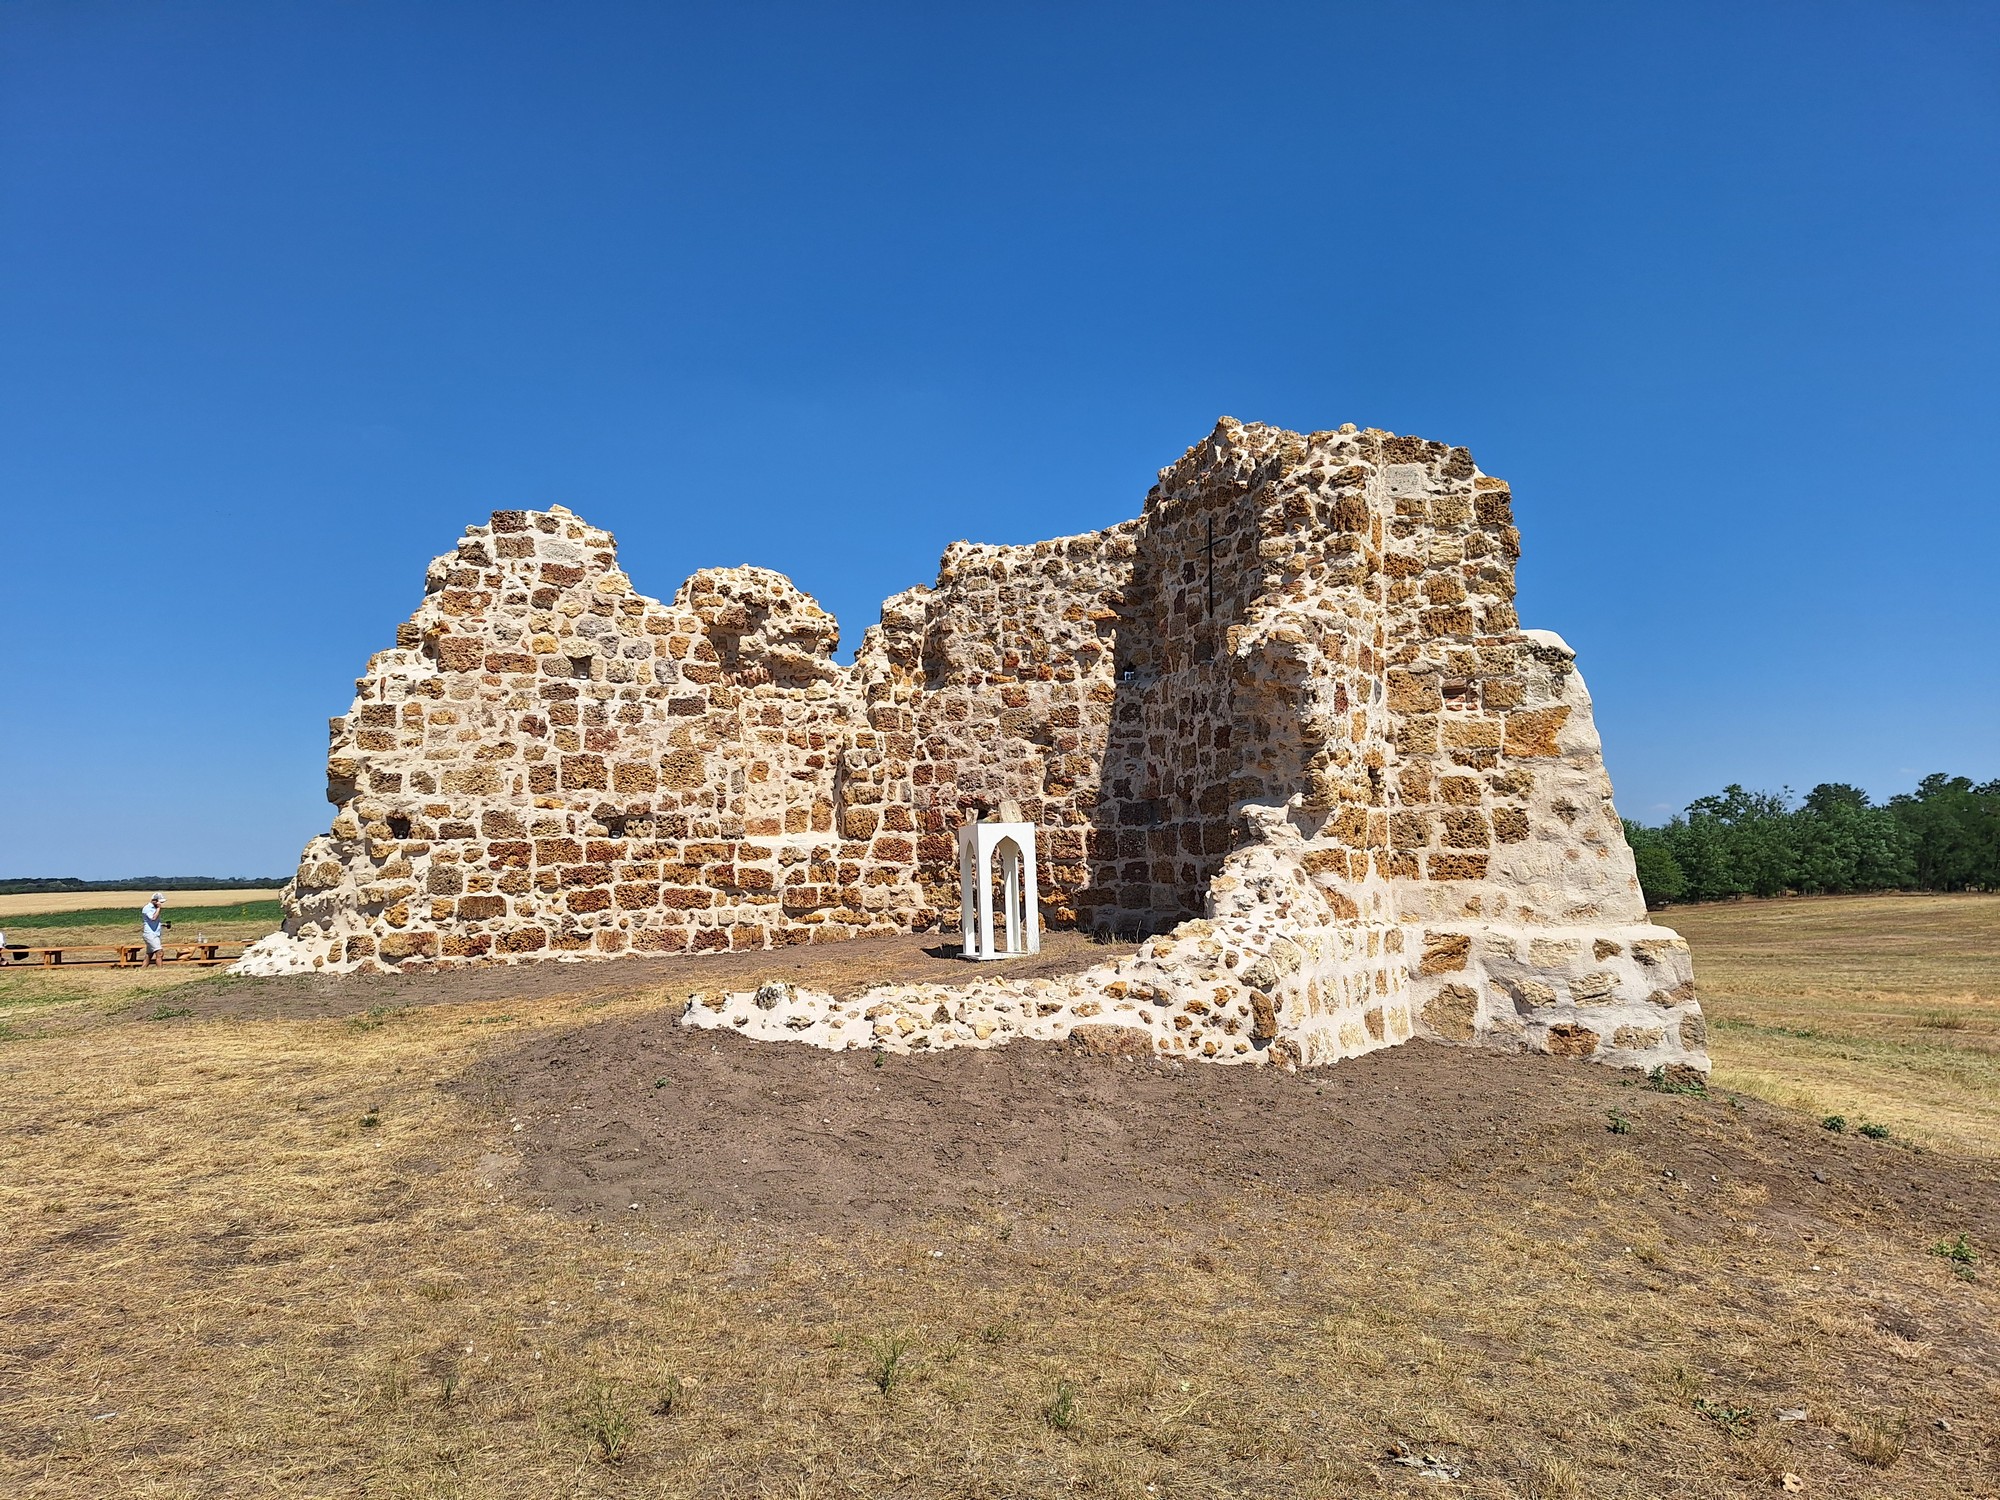
The remaining tower of the medieval church of the former village of Hetye was conserved as part of the ROM Vándor (Ruin Rover) program of Market Építő Zrt. In addition to the conservation, additional but distinguishable contemporary architectural elements were also created.
East of Ádánd, on the site where the church ruin now stands, there was the village of Hetye or Ketye in the Middle Ages. Its priest was already listed in the papal tithe register in the early 14th century. The village and its church was destroyed during the Turkish occupation. Archaeologist Szabó István conducted excavations at the remaining ruins of the church in 1888. Due to subsequent rogue excavations, agricultural work and the looting of the bricks from the walls, by the early 2010s the monument was already in danger of collapsing. In 2015, grading was carried out around the church for preservation purposes.
East of the village of Ádánd, in the middle of arable land, in a square shaped grassy area stands the three-storey medieval brick church tower, with the adjoining wall stumps of the former nave. There is a dirt road leading to the ruin via an access road. Only the square-shaped, about 11 metre high tower of the former church has survived. The tower, and thus the church, is oriented NW-SW. The tower was connected to the south-west side of the church and it was built of brick laid in lime mortar. Its lower two floors date from the first (Romanesque) construction period, while the upper floor has later, Gothic features. The Romanesque twin windows of the second floor have been walled up. The remains of three sound slits can be observed on the third floor. The once vaulted ground floor of the tower could be entered from the nave, while entrance to the first floor opened from the church gallery. Inside the tower, beam holes for the support of wooden floors and ladders can be seen. In the Romanesque period, the second floor had also been vaulted. This vault was broken up when the Gothic addition was built, and the remaining stumps of the imposts provided support for the wooden floor of the new, third story. No trace of the nave, sanctuary and sacristy is visible above ground, their extent can be concluded from the archaeological geophysical survey carried out in 2023 and 2025. Based on the scratches and inscriptions, the addition of the tower threshold and the construction of an unfinished (or dismantled) wall pillar made of small bricks at the northern corner of the tower can be dated to the 1940-1950s. The condition of the tower’s masonry, bricks and mortar was worse in the zone close to the ground, but in the upper regions there was also significant erosion locally, on individual bricks. Fragmented patches of original plaster have remained on the outer and inner walls of the tower, their surface worn, without any trace of original painting. Organic biological pests (algae, mosses, fungi) have appeared in several parts, especially on the cooler, more humid surfaces. The tower has tilted slightly to the southwest.
The Ádánd church ruin is the sixth renewed monument in the ROM Vándor program of Market Építő Zrt. and the fifth that has been conserved based on KÖZTI’s design. The primary goal of the interventions carried out within the framework of the program is to protect the remaining historic architectural values. The intervention at Ádánd was minimalist, focusing on the remaining tower, and its concept was based on historical monument preservation, with a contemporary addition formulated as a single gesture. In course of the tilting of the tower, the northeast wall separated from the walls at right angle to it; the structural cracks were repaired with hidden, dry-system wall seams, using stainless steel spiral rods. The tower was stabilized by syntehetic resin injection beneath the foundation, and the damaged wall surfaces were conserved using restorer methods. The brick pillar built in the 1940s was demolished, and a supporting wall was built at the northern corner. The bottom of the tower was paved with frost-resistant clinker bricks. The anthracite grey, powder coated steel information board was placed on the new wall section, on the side of the northern corner pillar facing the former wall opening, while the cassette of the ruin booklet (guestbook) was built into the bench. A small bell was mounted on the tower wall. The new built elements, the cladding of the northern corner pillar, the floor paving and the bench were made of the same material: basalt-coloured, structured, combed texture clinker bricks, creating a contrast with the original (varied) brick material. All new additions (pillar, floor, bench, information board) are reversible. The area around the ruin was graded to drain rainwater and the area was re-grassed.
Location: Ádánd outlying area Built: 2025 Architect: KELEMEN Bálint Associate architects: MAGASSY Eszter Réka, MOLNÁR Kata Structural engineer: VÁCZI Péter Building diagnostics, structural review: BARATTA Egon, Dr. FENYVESI Olivér (Fenyvesi és Társa Kft.) Electrical engineer (lightning protection): MÁRAMAROSI András, KAPITOR György Senior technical coordinator: NÉMETH Tamás Building history: Dr. GERE László (E.V) Restorer: BÁNFI Gábor (E.V.) Client, general contractor: Market Építő Zrt – ROM Vándor program manager: BELECZ Péte 3D spatial scanning, topographic survey: CZENE András, Dr. STIBRÁNYI Máté (Salisbury Régészeti Kft. és Munifex Kft.) Area: ruin 15 m², plot 2.560 m2