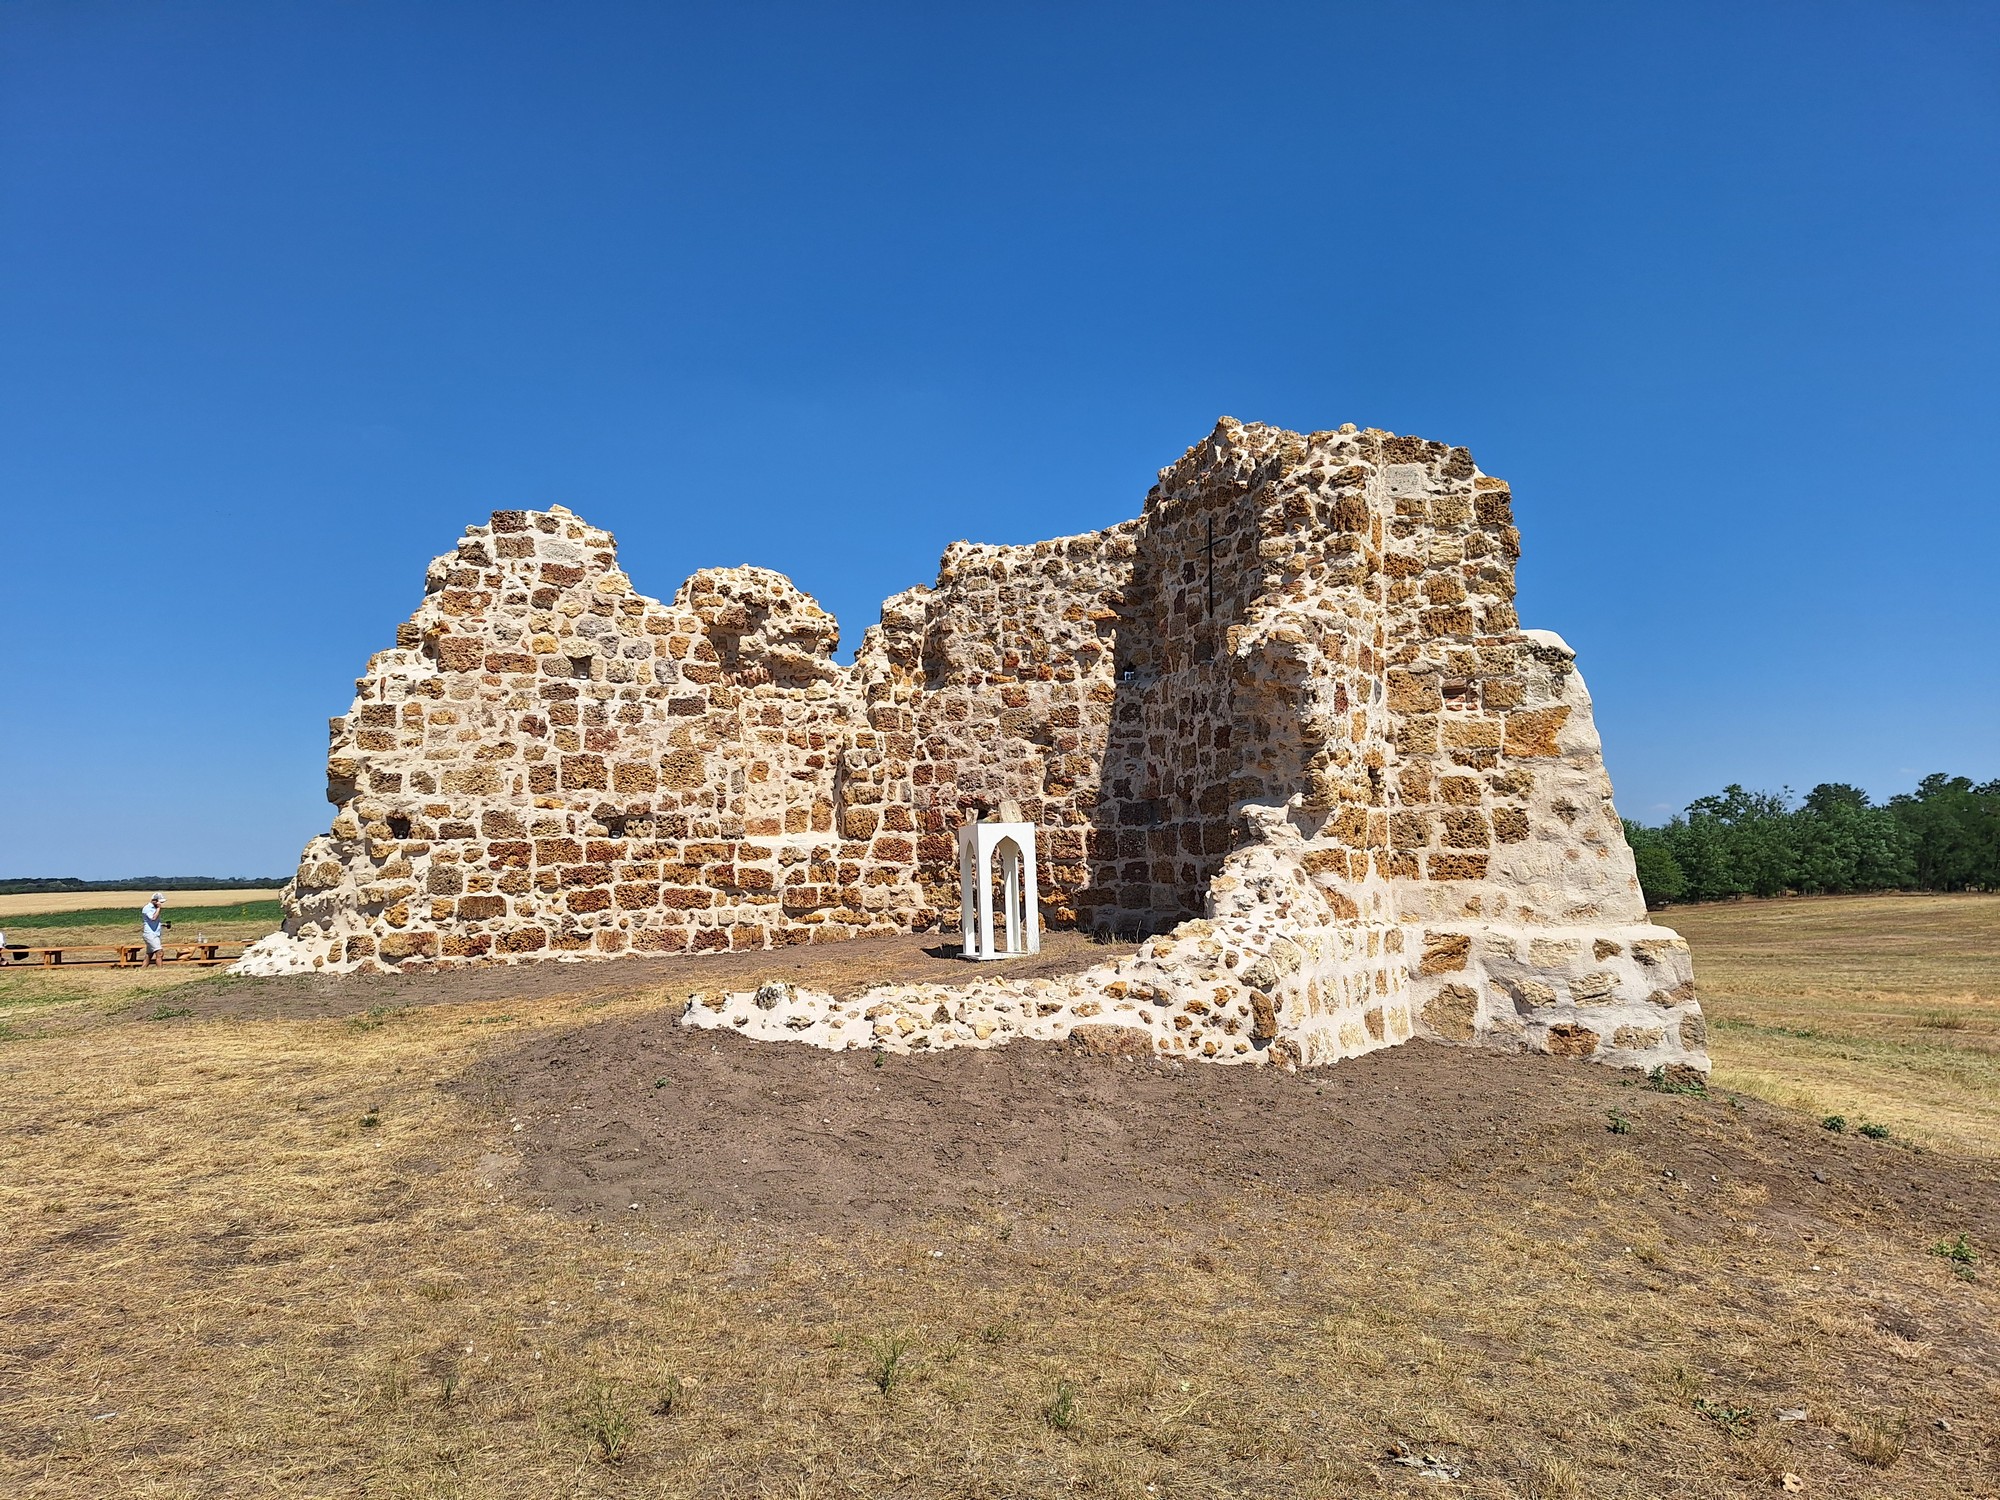
The monument called Pusztatemplom is the remains of the medieval church of the former Árpád-era Mizse village. The only remains of the single-nave, Gothic stone church are the sanctuary wall, the northwestern wall and the fragment of the southeastern wall, which have been conserved within the framework of the ROM Vándor (Ruin Rover) program of Market Építő Zrt.
The former village of Mizse, founded by the Cumans and destroyed during the Turkish occupation, was located on the outskirts of Lajosmizse, on a long mound. The archaeological excavation of the Pusztatemplom (Wasteland Church), which can be dated to the end of the 15th century (but at the earliest to the 14th century), took place in the 1930s and then in 1995. The rescue of the remains of the small Gothic church gained greater momentum for the first time in the 1990s, at the initiative of the Lajosmizse municipality and local residents. The most endangered buttresses were reinforced in 1999.
The northwestern wall of the former single-nave church and the walls of the sanctuary forming the three sides of an octagon have survived with an average height of 5 meters, the latter with three buttresses, and a short section of the southeastern wall is visible close to the ground, about 30 cm high. The overall size of the ruin is 7.8×9 meters, the buttresses extend 1.8 meters. The walls are 80-90 cm thick, built of porous meadow limestone quarried nearby, with brick additions in places. The outer and inner wall cladding consists of ashlar stones, the wall core is made of smaller, shapeless stones. The remains of windows, niches, scaffold holes, and locations of imposts can be identified in the walls, but carved stone elements could no longer be found on site. Based on the archaeological findings, we do not have precise data on the further details of the church (pavement, furnishings, doors, windows, decorations, cornice, roof shape, etc.).
The primary goal of the interventions carried out within the framework of the ROM Vándor program is to protect the remaining historical values. The wall surfaces and joints were cleaned, the smaller missing parts were walled up with the original porous meadow limestone returned by the local residents, and the larger parts were repaired with freshwater limestone, since a sufficient amount of original stone was no longer available. These latter walls, as well as the pillar reinforcements made in 1999, got a thin layer of plaster following the existing surface, on the one hand homogenizing the texture of these walls, and on the other hand meeting the requirement for didactic distinction. The loose, weathered wall crown and masonry were dismantled to the minimum necessary extent down to the solid part, then rebuilt with the original stones, following the existing, naturalistic ruin contour. Hidden, dry system wall seams with stainless steel spiral rods were used to repair structural cracks. For conservation, yellowish mortars similar in colour to the original were used for plastering, stonework and grouting. As a contemporary addition, a wrought iron cross was placed on the inner side of the sanctuary, secured to the wall at a single point, and oil lamps have been placed into the beam holes. Instead of the existing information board, which did not represent historical value, a steel information board, used in ROM Vándor projects, has been prepared. The surroundings of the ruin have been renewed, trees have been planted and an outdoor table placed, enhancing the historical value of the ruin.
Location: Lajosmizse outlying area Built: 2026 Architect: KELEMEN Bálint Associate architects: MOLNÁR Kata, JACZÓ Anna Structural engineer: VÁCZI Péter, SZONDI Máté Building diagnostics, structural review: BARATTA Egon, Dr. FENYVESI Olivér (Fenyvesi és Társa Kft.) Electrical engineer (lightning protection): MÁRAMAROSI András Senior technical coordinator: NÉMETH Tamás Building history: ARNÓTH Ádám (E.V) Restorer: BÁNFI Gábor (E.V.) Client, general contractor: Market Építő Zrt – ROM Vándor program manager: BELECZ Péter 3D spatial scanning, topographic survey: SZAPPANYOS Tibor, SEBŐK Tibor (Kvalitron Kft.) Area: ruin 20 m², plot 1584 m2