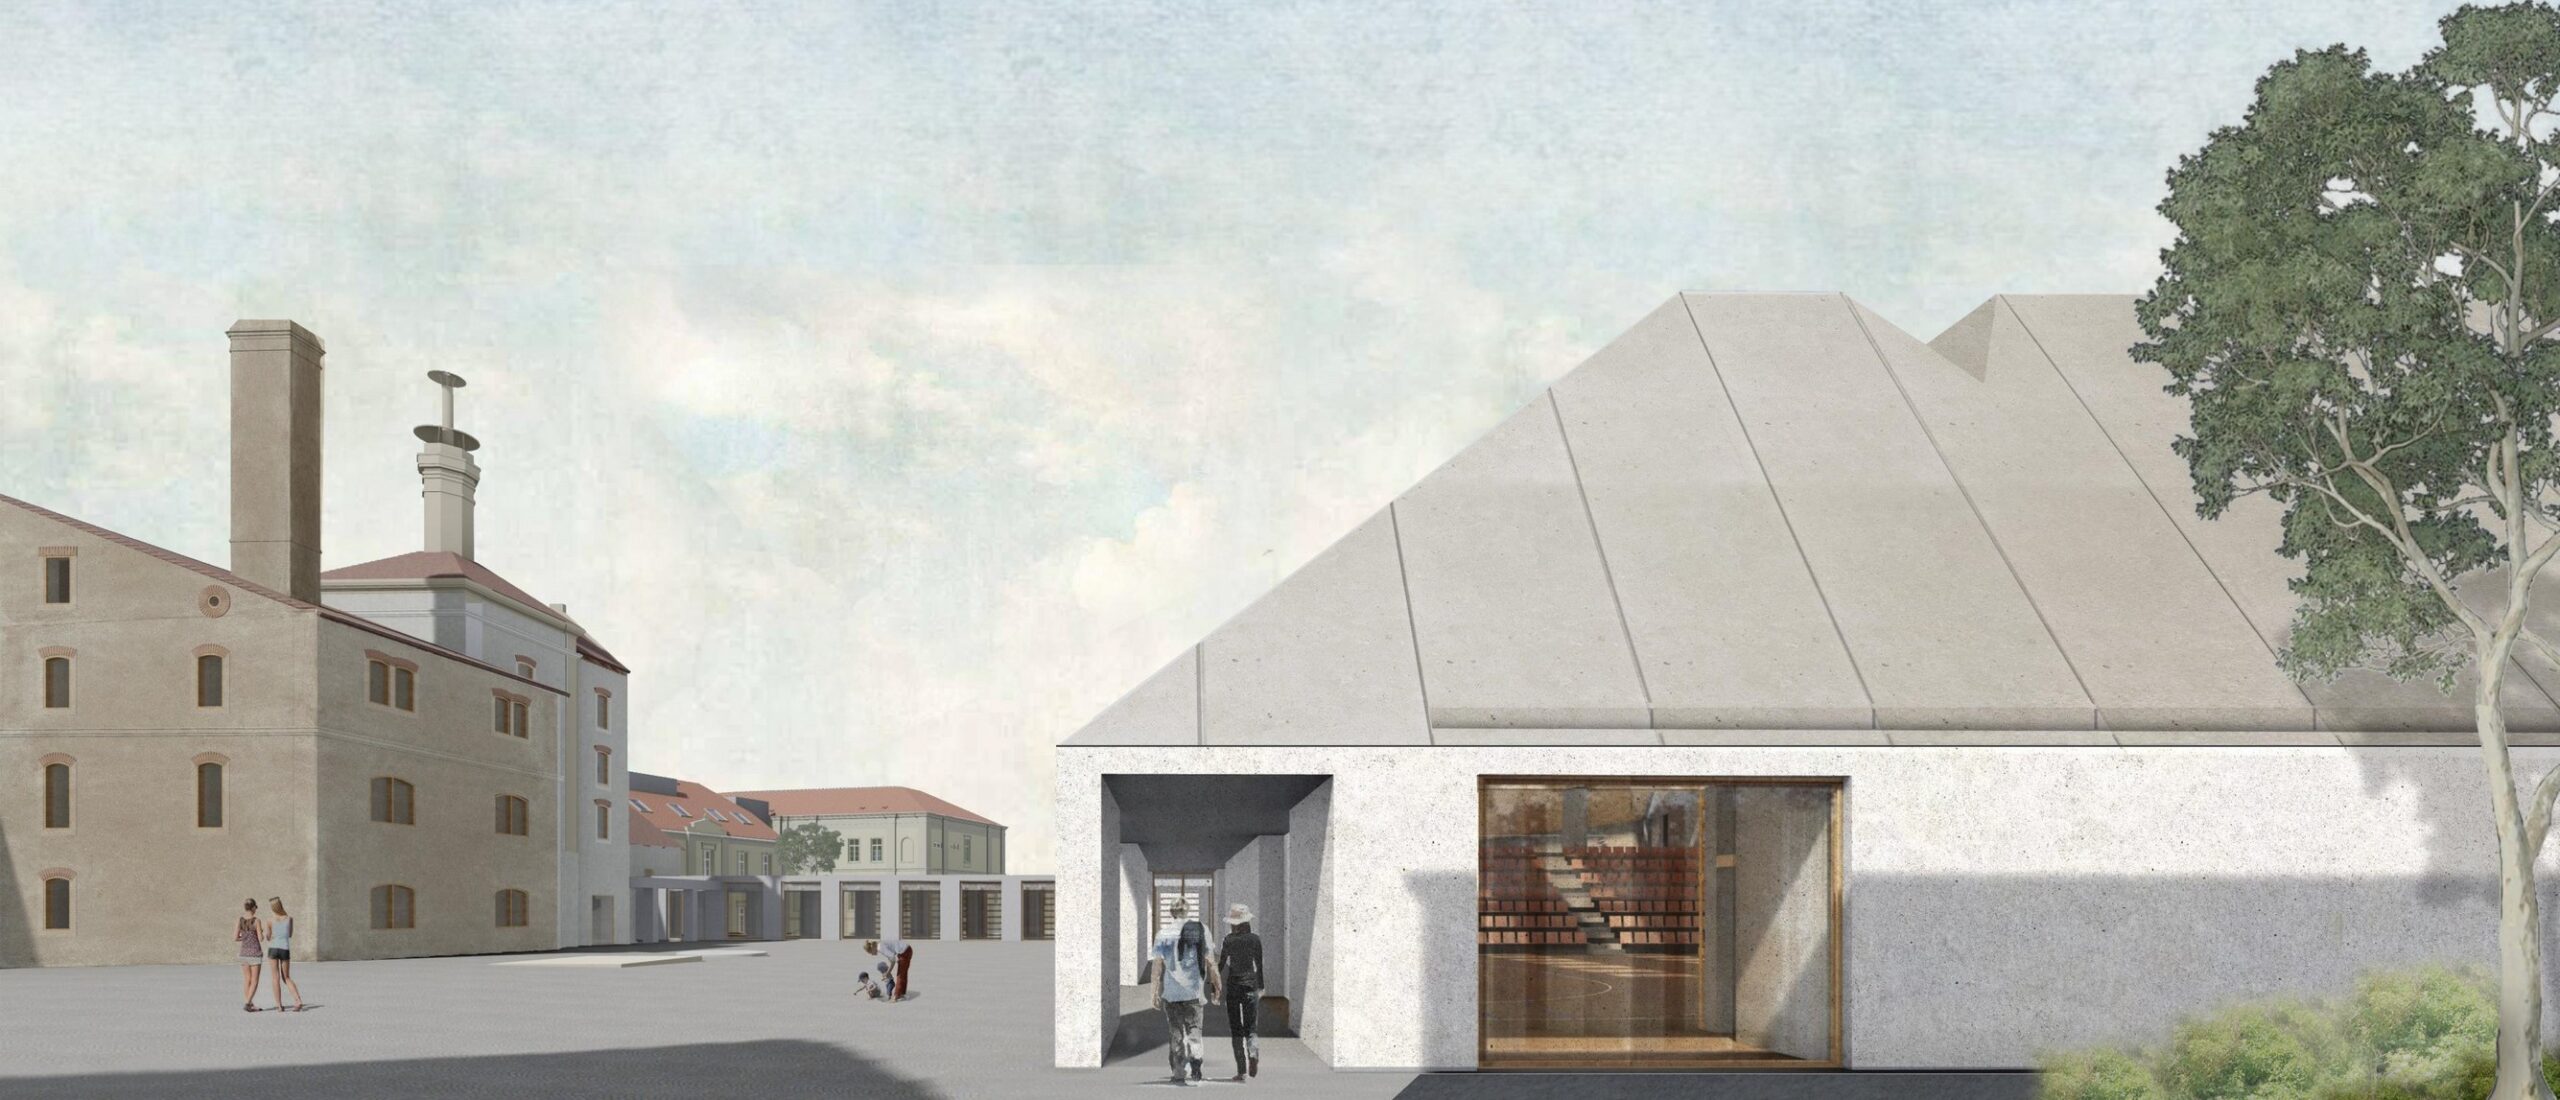
Building permit for the Pécs Omics Center, designed with sustainable technology and an innovative wood and concrete hybrid structure, has been issued. The Omics Center will be built as an extension, the quasi fourth wing of the Szentágothai János Research Center (SZKK), but it will operate as an independent organization unit of the University of Pécs, primarily focusing on diagnostic research and service development, while the Institute of Medical Genetics will complement the clinical infrastructure. The new building will not only be a key element in the development of knowledge and health industries in the South Transdanubia region, but it also sets an example of modern, environmentally conscious architecture with its sustainable structural solutions.
The University of Pécs, recognizing its role in urban and regional development, is consciously trying to support the knowledge industry turnaround in the lagging South Transdanubia region. One of the most important knowledge industry topics is health industry, therefore, both in organizational and infrastructural terms, the university strives to integrate the relevant scientific fields and build the elements of the innovation value chain. To this end, with the help of its expected development resources, it plans to focus its medical, health science and pharmaceutical training portfolio spatially as well, establishing clinical care sites and health industry research and innovation infrastructure in the western campus area. The focal point of the planned developments is the Szigeti út block and the related medical and healthcare infrastructure.
The Omics Center will be built as an extension, the quasi fourth wing of the Szentágothai János Research Center (SZKK), but it will operate as an independent organization unit of the University of Pécs, primarily focusing on diagnostic research and service development, while the Institute of Medical Genetics will complement the clinical infrastructure. These functions are not organically connected to each other, moreover, it is practical to separate them for reasons related to the patient flow. From an operational perspective, however, it makes sense to think in jointly designed systems, so the blocks of the building are connected at basement level and they are accessible.
The supporting structure of the former Nurses’ Hostel building on the campus is not suitable for a change of function, so the University decided to demolish it and the blocks of the new Center will be built on the vacated area.
The location of the new building was determined by three main aspects. The most important, in line with the development visions, was the design of the campus within the Scientific Research Services Block. To this end, the building has been positioned in such a way that the public buildings within the area are connected by an internal, private park.
In addition to the creation of the park, the density of the buildings has also determined the layout. A place had to be found where both the new and the existing buildings have enough space around them. The third aspect that determined the final location of the building was the formation of a spatial wall. The building blocks of the new Omika Center are aligned with the existing buildings along Ifjúság Street and form a spatial wall above the renovated bus loop. This creates an urban space for arrival, and passing between the gateway-like blocks of the building, the campus park can be accessed, and through it the other institutions of the campus.
The basement level of the building is located underground, its only facade is located along the ramp on the SZKK side, where the business entrance to the facility can be found. Flights of stairs interspersed with smaller terraces welcome those arriving from the south. Parking facilities have been created in the inner area behind the building, accessible via the ramp from the SZKK side. From here, also via a paved path, the central square between the two buildings can be reached through the park, from where the entrances to both organization units open.
The laboratory building is used for research, so the building must also have a cutting-edge system compared to the usual structures. The innovative structure represents a modern, environmentally conscious approach to both the users of the building and the outside world by being able to significantly reduce the carbon footprint of the building. Moreover, it does not compromise on the criteria of comfort, aesthetics, and healthy indoor space: on the contrary, it creates a characteristically unique environment of outstanding quality. Based on these two aspects, the Center has been designed with a wood and concrete hybrid superstructure above the reinforced concrete basement, with reinforced concrete stiffening cores.
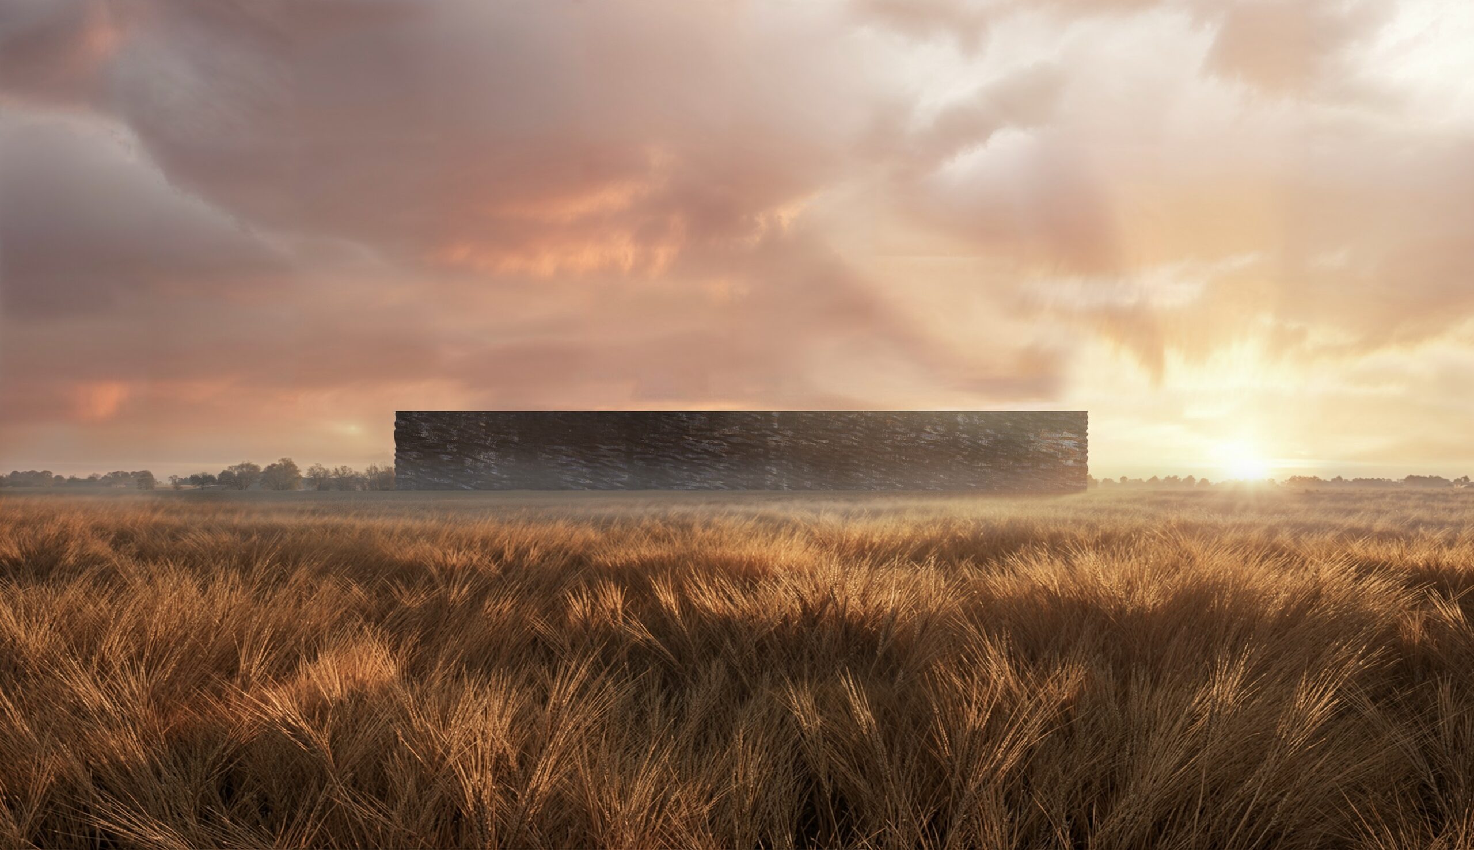
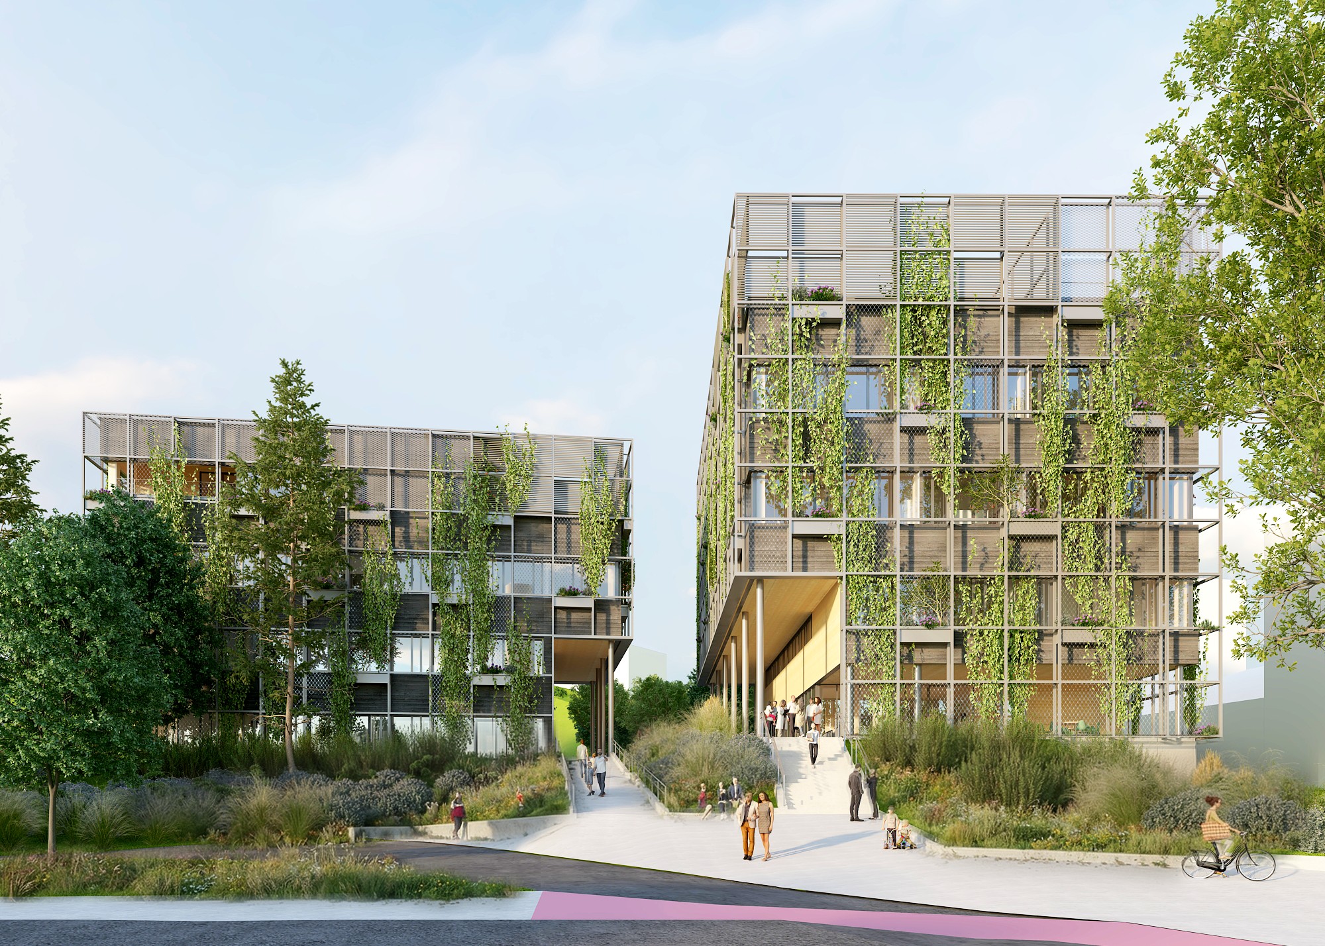
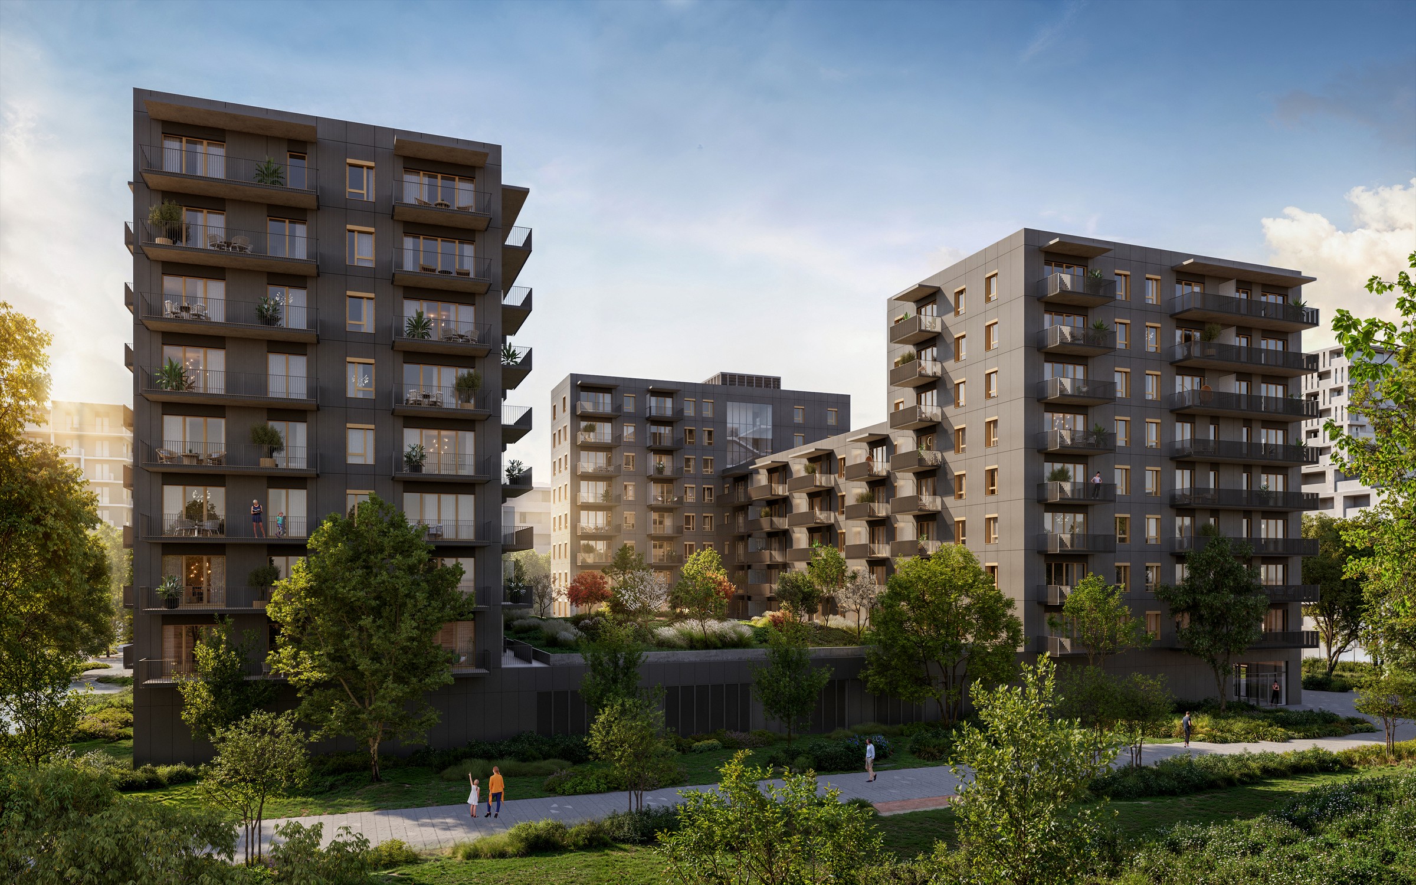
A significant part of the facade has continuous windows. In other places, the external wall is made of CLT wall panels placed between the frame structure, covered with burnt cedar cladding over thermal insulation. This cladding, also known as Shou Sugi Ban, is made with a traditional Japanese process in which the surface of the wood is burnt to make it more durable and resistant. This technique not only increases the lifespan of the wood but also makes it aesthetically attractive: it gives the building a dark, textured surface, and its appearance does not change in the long term, it is a low-maintenance, timeless material.
The buildings (cell nuclei) are surrounded by a multifunctional grid (cell membrane) which provides shade, forms an acoustic screen along the service yard, and accommodates the creeping plants of the facade. The stiff look of the grid is relieved by the seasonally changing colors and density of the organically grown creepers, which contribute to the improvement of the microclimate. Providing a natural climate facade, they can also reduce the heat load on the facade surface as well as the risk of glare in the internal work areas. Entrance to the building – the research site – is through a cut-out part of the grid.
The basement level of the Omics Center houses a biobank, an instrument room, a server room, and gender-specific changing rooms. On the ground floor, the arcaded passage between the two buildings leads to the spacious multifunctional aula space, which accommodates community functions, a buffet, and a dining area. To the south, a covered open terrace is connected to these areas.
The first floor houses the laboratories and offices of sports diagnostics, the genomics offices are located on the floor above, and the laboratories are located on the third floor.
The various equipment for ventilation and building operation will be located in the HVAC room and service yard on the roof. In addition to these areas, a roof terrace will also be established for the employees.
The entrance to the Institute of Medical Genetics also opens between the two building blocks, under the arcades. After checking in at the patient reception desk on the ground floor, the visitors access the medical rooms and the gym from the lobby. The first and second floors have mixed functions, as it was necessary to keep the laboratory and office functions on the same floor. On the third floor, a community space for the employees has been created, where in addition to the everyday relaxation function, spaces suitable for meetings have been designed. A covered open terrace is connected to this room, from which there is a magnificent view to the southern areas of Pécs.
Architecture: Tima Zoltán, Tóth Balázs, Bárány Barót Bálint / KÖZTI Laboratory and medical technology: Tóth Károly, Csordás Szilveszter / ALTERO Structural engineering: Váczi Péter, Szondi Máté / KÖZTI Structural consultant: Szász Péter / formlabor ZT GmbH Building structures: Schreiber Gábor / Horváth és Schreiber Kft Electrical engineering: Máramarosi András, Ritzl András / KÖZTI HVAC engineering: Szakál Szilárd, Réti János / KÖZTI Utilities: Lengyel Zsolt / KÖZTI Fire protection: Decsi György, Kelem Kitti / FIREENG Kft. Sprinkler: Csordás András / Agorex Kft. Landscape architecture: Mohácsi Sándor, Kovács Dávid, Holicza Fanni Zita / S73 Kft Vehicular access: Vida Zoltán Ákos / Via Project&Plan Kft. Accessibility: Ruttkay Ágota / ESP’63-67 Elevators: Makovsky Zsolt / Makovsky és Társai Kft. Acoustics: Csott Róbert, Bányász Gáspár / ’95 APSZIS Sustainability: Szulágyi Zsófia / KÖZTI Bill of quantities: Szabó Ágoston / Bon Control Kft. Project manager: Rajki Veronika / KÖZTI